Are you looking for a detached workshop? lots of square footage? This is all featured with this property nicely tucked inside the city limits of Arab within the Arab City School system. With a large 2 car garage, in a cul de sac and also a large laundry room, not to mention the sunroom and the large family room, this home has all this and more. You will like the extra wide hallway and the large bedrooms and closets too. The pickled wood kitchen cabinets nicely surround the jennair stainless stove. With lots of kitchen cabinets and an oversized master shower, you want won't to miss out on this great home for sure.
For sale
Price cut: $9K (10/8)
$255,000
206 Skidmore Dr NW, Arab, AL 35016
3beds
2,035sqft
Single Family Residence
Built in 1967
0.35 Acres Lot
$-- Zestimate®
$125/sqft
$-- HOA
What's special
Extra lotCul de sacDetached workshopLarge laundry roomJennair stainless stoveExtra wide hallway
- 1263 days
- 174
- 10
Zillow last checked:
Listing updated:
Listed by:
Brenda King 256-550-2101,
Re/Max Heritage
Source: ValleyMLS,MLS#: 1833350
Facts & features
Interior
Bedrooms & bathrooms
- Bedrooms: 3
- Bathrooms: 2
- Full bathrooms: 1
- 3/4 bathrooms: 1
Rooms
- Room types: Foyer, Master Bedroom, Living Room, Bedroom 2, Dining Room, Bedroom 3, Kitchen, Family Room, Breakfast, Great Room, Bedroom, Laundry, Sun, Workshop, Bathroom 1, Bathroom 2, Bath:Full, Utility Room, Bath:Master3/4, Bath:GuestFull
Primary bedroom
- Features: Ceiling Fan(s), Carpet
- Level: First
- Area: 168
- Dimensions: 12 x 14
Bedroom
- Features: Carpet
- Level: First
- Area: 168
- Dimensions: 12 x 14
Bedroom 2
- Features: Carpet, Chair Rail
- Level: First
- Area: 169
- Dimensions: 13 x 13
Primary bathroom
- Features: Sol Sur Cntrtop, Tile
- Level: First
- Area: 40
- Dimensions: 5 x 8
Bathroom 1
- Features: Double Vanity, Pantry, Tile
- Level: First
- Area: 75
- Dimensions: 5 x 15
Bathroom 2
- Features: Sol Sur Cntrtop, Tile
- Level: First
- Area: 40
- Dimensions: 5 x 8
Dining room
- Features: Laminate Floor
- Level: First
- Area: 140
- Dimensions: 10 x 14
Kitchen
- Features: Ceiling Fan(s), Crown Molding, Vinyl
- Level: First
- Area: 117
- Dimensions: 9 x 13
Living room
- Features: Ceiling Fan(s), Carpet, Fireplace
- Level: First
- Area: 486
- Dimensions: 18 x 27
Laundry room
- Features: Linoleum
- Level: First
- Area: 114
- Dimensions: 6 x 19
Heating
- Central 1
Cooling
- Central 1
Appliances
- Included: Range
Features
- Basement: Crawl Space
- Number of fireplaces: 1
- Fireplace features: Gas Log, One
Interior area
- Total interior livable area: 2,035 sqft
Property
Parking
- Parking features: Garage-One Car, Garage-Two Car, Garage-Attached, Garage-Detached, Workshop in Garage, Garage Door Opener, Garage Faces Front, Garage Faces Side
Features
- Levels: One
- Stories: 1
- Patio & porch: Covered Porch, Deck, Front Porch
Lot
- Size: 0.35 Acres
Details
- Parcel number: 13052200010085.000
Construction
Type & style
- Home type: SingleFamily
- Architectural style: Ranch,Traditional
- Property subtype: Single Family Residence
Condition
- New construction: No
- Year built: 1967
Utilities & green energy
- Sewer: Public Sewer
- Water: Public
Community & HOA
Community
- Subdivision: John E Skidmore
HOA
- Has HOA: No
Location
- Region: Arab
Financial & listing details
- Price per square foot: $125/sqft
- Tax assessed value: $210,300
- Annual tax amount: $1,673
- Date on market: 5/4/2023
Estimated market value
Not available
Estimated sales range
Not available
$1,784/mo
Price history
| Date | Event | Price |
|---|---|---|
| 10/8/2026 | Price change | $255,000-3.4%$125/sqft |
Source:  ValleyMLS #1833350 Report a problem ValleyMLS #1833350 Report a problem | ||
| 5/18/2026 | Price change | $264,000-2.2%$130/sqft |
Source: ValleyMLS #1833350 Report a problem | ||
| 3/25/2026 | Listed for sale | $270,000-3.2%$133/sqft |
Source: ValleyMLS #1833350 Report a problem | ||
| 5/10/2025 | Price change | $279,000-6.7%$137/sqft |
Source: ValleyMLS #1833350 Report a problem | ||
| 12/1/2024 | Listed for sale | $299,000$147/sqft |
Source: ValleyMLS #1833350 Report a problem | ||
| 11/16/2024 | Pending sale | $299,000$147/sqft |
Source: ValleyMLS #1833350 Report a problem | ||
| 11/6/2024 | Listed for sale | $299,000-5%$147/sqft |
Source: ValleyMLS #1833350 Report a problem | ||
| 5/4/2023 | Listed for sale | $314,900-10.8%$155/sqft |
Source: ValleyMLS #1833350 Report a problem | ||
| 2/28/2014 | Sold | $353,000$173/sqft |
Source: Agent Provided Report a problem | ||
Public tax history
| Year | Property taxes | Tax assessment |
|---|---|---|
| 2025 | $1,673 +7% | $41,320 +7% |
| 2024 | $1,564 +4.5% | $38,620 +4.5% |
| 2023 | $1,497 +196.7% | $36,960 +105.3% |
| 2022 | $505 +18.8% | $18,000 +7.4% |
| 2021 | $425 +23.8% | $16,760 +16.7% |
| 2020 | $343 | $14,360 +10.3% |
| 2017 | $343 +15.3% | $13,020 +10.7% |
| 2015 | $298 | $11,760 |
| 2014 | -- | $11,760 +0.2% |
| 2013 | -- | $11,740 +3.3% |
| 2012 | -- | $11,360 |
| 2011 | -- | $11,360 -0.5% |
| 2010 | -- | $11,420 |
| 2009 | -- | $11,420 +10.2% |
| 2004 | -- | $10,360 +12.1% |
| 2003 | -- | $9,240 |
| 2002 | $252 +3.2% | $9,240 +2.7% |
| 2001 | $244 | $9,000 |
| 2000 | $244 | $9,000 |
Find assessor info on the county website
Monthly payment
Est. payment
Payment breakdown
Explore the cost of this home by adjusting the details. Changes won't be saved.Climate risks
Neighborhood: 35016
Nearby schools
Schools provided by the listing agent
- Elementary: Arab Elementary School
- Middle: Arab Middle School
- High: Arab High School
Source: ValleyMLS. This data may not be complete. We recommend contacting the local school district to confirm school assignments for this home.
Similar homes
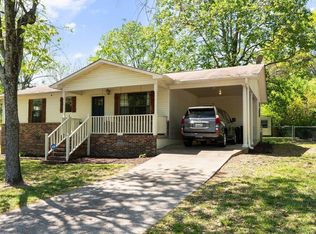
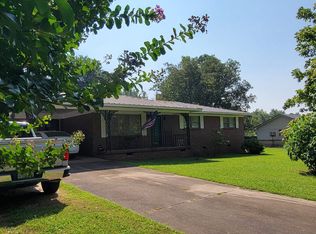
- $249,9003 bd2 ba1.3k sqft1039 1st Ave NW, Arab, AL 35016For Sale
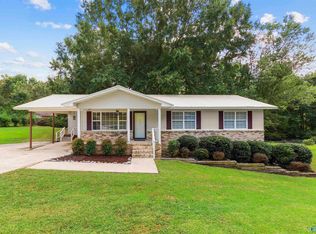 MLS ID #21928756, Hannah NeSmith. ValleyMLS
 - $250,0003 bd2 ba1.9k sqft1014 9th St NW, Arab, AL 35016For Sale
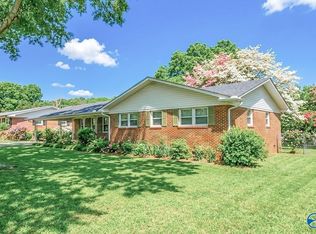 MLS ID #21916020, Milly Kennamer. ValleyMLS
 - $290,0003 bd2 ba1.9k sqft409 4th St NE, Arab, AL 35016For Sale
 MLS ID #21930699, Amber Atchley. ValleyMLS
 - $195,0003 bd2 ba1.4k sqft901 3rd Ave NW, Arab, AL 35016For Sale
 MLS ID #21927988, Amy Poole. ValleyMLS
