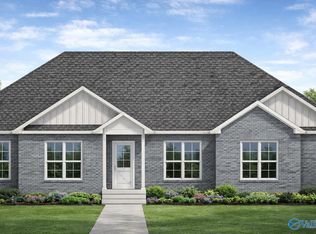
Welcome home! This 3-bedroom, 2-bath home offers a spacious and inviting layout in a quiet neighborhood with a large lot. The open floor plan features a generous living area that flows into the kitchen, perfect for everyday living and entertaining. The split-bedroom design provides privacy, while the two-car garage adds convenience and storage. Enjoy plenty of outdoor space in the backyard for relaxing, pets, or gatherings. Located just a short drive from Huntsville, this home offers the perfect combination of peaceful neighborhood living and easy access to the city, shopping, dining, and employment opportunities. Don’t miss this great opportunity!
For sale
$339,900
307 Chambers Rd, Arab, AL 35016
3beds
2,300sqft
Single Family Residence
Built in ----
0.55 Acres Lot
$326,300 Zestimate®
$148/sqft
$-- HOA
What's special
Split-bedroom design provides privacyLarge lotSpacious and inviting layoutFlows into the kitchenOpen floor plan
- 12 days
- 666
- 40
Likely to sell faster than
Zillow last checked:
Listing updated:
Listed by:
Evan Shaver 256-293-8056,
Southern Elite Realty,
Lauren Shaver 256-293-8056,
Southern Elite Realty
Source: ValleyMLS,MLS#: 21928523
Facts & features
Interior
Bedrooms & bathrooms
- Bedrooms: 3
- Bathrooms: 2
- Full bathrooms: 2
Rooms
- Room types: Master Bedroom, Living Room, Bedroom 2, Dining Room, Bedroom 3, Kitchen
Primary bedroom
- Features: LVP
- Level: First
- Area: 224
- Dimensions: 16 x 14
Bedroom 2
- Features: Ceiling Fan(s), LVP
- Level: First
- Area: 192
- Dimensions: 16 x 12
Bedroom 3
- Features: Ceiling Fan(s), Walk-In Closet(s), LVP
- Level: First
- Area: 144
- Dimensions: 12 x 12
Dining room
- Features: LVP Flooring
- Level: First
- Area: 132
- Dimensions: 12 x 11
Kitchen
- Features: Pantry, Tile
- Level: First
- Area: 168
- Dimensions: 14 x 12
Living room
- Features: Ceiling Fan(s), LVP
- Level: First
- Area: 304
- Dimensions: 19 x 16
Heating
- Central 1
Cooling
- Central 1
Features
- Basement: Crawl Space
- Has fireplace: Yes
- Fireplace features: Electric
Interior area
- Total interior livable area: 2,300 sqft
Property
Parking
- Parking features: Garage-Two Car, Garage-Attached, Driveway-Concrete
Features
- Levels: One
- Stories: 1
Lot
- Size: 0.55 Acres
- Dimensions: 125 x 193
Details
- Parcel number: 010951208340000022.035
Construction
Type & style
- Home type: SingleFamily
- Architectural style: Ranch
- Property subtype: Single Family Residence
Condition
- New construction: No
Utilities & green energy
- Sewer: Septic Tank
Community & HOA
Community
- Subdivision: Metes And Bounds
HOA
- Has HOA: No
Location
- Region: Arab
Financial & listing details
- Price per square foot: $148/sqft
- Tax assessed value: $248,700
- Annual tax amount: $940
- Date on market: 9/7/2026
Estimated market value
$326,300
$310,000 - $343,000
$1,809/mo
Price history
| Date | Event | Price |
|---|---|---|
| 9/7/2026 | Listed for sale | $339,900+45.3%$148/sqft |
Source:  ValleyMLS #21928523 Report a problem ValleyMLS #21928523 Report a problem | ||
| 3/25/2021 | Sold | $234,000$102/sqft |
Source: ValleyMLS #1773372 Report a problem | ||
| 2/20/2021 | Pending sale | $234,000$102/sqft |
Source: ValleyMLS #1773372 Report a problem | ||
| 1/26/2021 | Listed for sale | $234,000+14.7%$102/sqft |
Source: ValleyMLS #1773372 Report a problem | ||
| 12/30/2019 | Sold | $204,000-6.8%$89/sqft |
Source: ValleyMLS #1122658 Report a problem | ||
| 12/19/2019 | Pending sale | $218,900$95/sqft |
Source: RE/MAX Unlimited #1122658 Report a problem | ||
| 12/1/2019 | Listed for sale | $218,900$95/sqft |
Source: RE/MAX Unlimited #1122658 Report a problem | ||
| 12/1/2019 | Pending sale | $218,900$95/sqft |
Source: RE/MAX Unlimited #1122658 Report a problem | ||
| 11/7/2019 | Price change | $218,900-4.4%$95/sqft |
Source: RE/MAX Unlimited #1122658 Report a problem | ||
| 9/5/2019 | Price change | $229,000-3.6%$100/sqft |
Source: RE/MAX Unlimited #1122658 Report a problem | ||
| 7/2/2019 | Price change | $237,500+4.2%$103/sqft |
Source: RE/MAX Unlimited #1122658 Report a problem | ||
| 5/6/2019 | Price change | $228,000-0.8%$99/sqft |
Source: Katie Hartman Real Estate LLC #1111889 Report a problem | ||
| 2/11/2019 | Listed for sale | $229,900-59.6%$100/sqft |
Source: Katie Hartman Real Estate LLC #1111889 Report a problem | ||
| 9/30/2004 | Sold | $569,000$247/sqft |
Source: Agent Provided Report a problem | ||
Public tax history
| Year | Property taxes | Tax assessment |
|---|---|---|
| 2025 | $940 -3.2% | $24,880 -3.2% |
| 2024 | $971 +5.8% | $25,700 +5.8% |
| 2023 | $918 +3.6% | $24,280 +3.6% |
| 2022 | $886 +49.6% | $23,440 +27.7% |
| 2021 | $592 -48.3% | $18,360 -39.9% |
| 2020 | $1,145 | $30,540 +121% |
| 2017 | $1,145 +146.2% | $13,820 -2.9% |
| 2015 | $465 | $14,240 |
| 2014 | -- | $14,240 |
| 2013 | -- | $14,240 -9.6% |
| 2012 | -- | $15,760 |
| 2011 | -- | $15,760 |
| 2010 | -- | $15,760 |
| 2009 | -- | $15,760 +28.1% |
| 2004 | -- | $12,300 -3.9% |
| 2003 | -- | $12,800 |
| 2002 | $427 +20% | $12,800 +17.4% |
| 2001 | $356 | $10,900 |
| 2000 | $356 | $10,900 |
Find assessor info on the county website
Monthly payment
Est. payment
Payment breakdown
Explore the cost of this home by adjusting the details. Changes won't be saved.Climate risks
Neighborhood: 35016
Nearby schools
Schools provided by the listing agent
- Elementary: Brindlee Elem School
- Middle: Brindlee Mtn Midd School
- High: Brindlee Mtn High School
Source: ValleyMLS. This data may not be complete. We recommend contacting the local school district to confirm school assignments for this home.
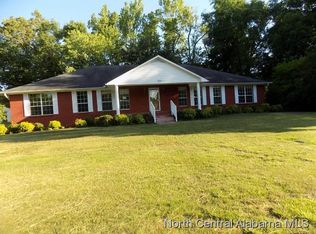
Similar homes
- $349,9003 bd2 ba2k sqft466 Chambers Rd, Arab, AL 35016For Sale
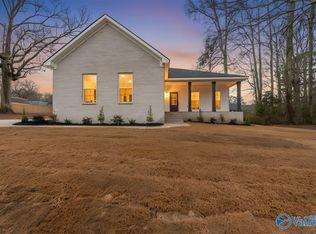 MLS ID #21909835, Blake Cantrell. ValleyMLS
 - $349,9004 bd3 ba2k sqft825 Chambers Rd, Arab, AL 35016For Sale
 MLS ID #21913218, Blake Cantrell. ValleyMLS
 - $329,9004 bd2 ba2k sqft301 Chambers Rd, Arab, AL 35016New Construction
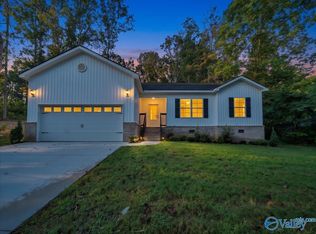 MLS ID #21928367, Blake Cantrell. ValleyMLS
 - $349,9004 bd3 ba2k sqft683 Chambers Rd, Arab, AL 35016For Sale
 MLS ID #21913215, Blake Cantrell. ValleyMLS
 - $339,9004 bd3 ba2.5k sqft764 Wheeler Dr NE, Arab, AL 35016For Sale
 MLS ID #21458400, Alexandria Howard, 1st Choice Properties LLC. GALMLS
