Escape the hustle and discover peaceful living on 5.1 beautiful acres! Built just 4 years ago, this home offers modern comfort with an inviting open-concept layout, spacious living room, cozy den, & a wood-burning fireplace. The kitchen features a large island, abundant cabinetry, & plenty of space for gathering. The private primary suite is the perfect retreat, while 3 additional bedrooms provide flexibility. Enjoy the privacy, space, & endless possibilities of 5.1 acres—all just minutes from Huntsville. Seller offering up to $9,000 concession for buyer with accepted offer. Schedule your showing today!
For sale
$359,900
363 Bean Dr, Union Grove, AL 35175
4beds
2,240sqft
Single Family Residence
Built in 2022
5.1 Acres Lot
$355,000 Zestimate®
$161/sqft
$-- HOA
What's special
Wood-burning fireplaceCozy denModern comfortInviting open-concept layoutPrivate primary suiteAbundant cabinetry
- 39 days
- 1,553
- 163
Zillow last checked:
Listing updated:
Listed by:
Ivan Croes 256-550-2520,
Premiere Realty Group LLC
Source: ValleyMLS,MLS#: 21927973
Facts & features
Interior
Bedrooms & bathrooms
- Bedrooms: 4
- Bathrooms: 2
- Full bathrooms: 2
Rooms
- Room types: Master Bedroom, Living Room, Bedroom 2, Bedroom 3, Kitchen, Bedroom 4
Primary bedroom
- Features: Ceiling Fan(s), Crown Molding
- Level: First
- Area: 210
- Dimensions: 14 x 15
Bedroom 2
- Features: Ceiling Fan(s)
- Level: First
- Area: 154
- Dimensions: 14 x 11
Bedroom 3
- Features: Ceiling Fan(s), Crown Molding
- Level: First
- Area: 140
- Dimensions: 14 x 10
Bedroom 4
- Features: Ceiling Fan(s), Crown Molding
- Level: First
- Area: 154
- Dimensions: 14 x 11
Kitchen
- Features: Crown Molding, Eat-in Kitchen, Fireplace, Kitchen Island
- Level: First
- Area: 266
- Dimensions: 14 x 19
Living room
- Features: Ceiling Fan(s), Crown Molding, Fireplace
- Level: First
- Area: 255
- Dimensions: 15 x 17
Heating
- Central 1
Cooling
- Central 1
Features
- Basement: Crawl Space
- Has fireplace: No
- Fireplace features: None
Interior area
- Total interior livable area: 2,240 sqft
Property
Parking
- Parking features: Driveway-Dirt
Lot
- Size: 5.1 Acres
Details
- Parcel number: 1201010000002.002
Construction
Type & style
- Home type: SingleFamily
- Architectural style: Traditional
- Property subtype: Single Family Residence
Condition
- New construction: No
- Year built: 2022
Utilities & green energy
- Sewer: Private Sewer
- Water: Public
Community & HOA
Community
- Subdivision: Metes And Bounds
HOA
- Has HOA: No
Location
- Region: Union Grove
Financial & listing details
- Price per square foot: $161/sqft
- Date on market: 9/1/2026
Estimated market value
$355,000
$337,000 - $373,000
$1,964/mo
Price history
| Date | Event | Price |
|---|---|---|
| 9/1/2026 | Listed for sale | $359,900$161/sqft |
Source:  ValleyMLS #21927973 Report a problem ValleyMLS #21927973 Report a problem | ||
| 8/31/2026 | Listing removed | $359,900$161/sqft |
Source: ValleyMLS #21919665 Report a problem | ||
| 8/12/2026 | Price change | $359,900-3.2%$161/sqft |
Source: ValleyMLS #21919665 Report a problem | ||
| 7/23/2026 | Price change | $371,900-1.1%$166/sqft |
Source: ValleyMLS #21919665 Report a problem | ||
| 7/7/2026 | Price change | $375,900-2.1%$168/sqft |
Source: ValleyMLS #21919665 Report a problem | ||
| 6/22/2026 | Price change | $383,900-1.5%$171/sqft |
Source: ValleyMLS #21919665 Report a problem | ||
| 6/2/2026 | Listed for sale | $389,900$174/sqft |
Source: ValleyMLS #21919665 Report a problem | ||
Public tax history
Tax history is unavailable.
Monthly payment
Est. payment
Payment breakdown
Explore the cost of this home by adjusting the details. Changes won't be saved.Climate risks
Neighborhood: 35175
Nearby schools
Schools provided by the listing agent
- Elementary: Brindlee Elem School
- Middle: Brindlee Mtn Midd School
- High: Brindlee Mtn High School
Source: ValleyMLS. This data may not be complete. We recommend contacting the local school district to confirm school assignments for this home.
Similar homes
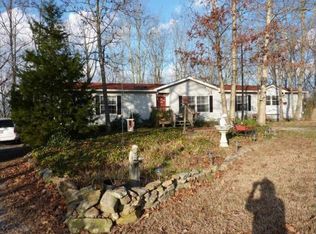
- $389,0003 bd2 ba2k sqft286 Deer Trl, Union Grove, AL 35175For Sale
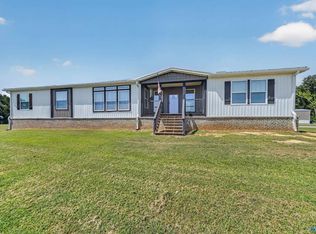 MLS ID #21929010, Cara Ferguson. ValleyMLS
 - $224,9003 bd2 ba1.5k sqft495 Mill Bluff Rd, Union Grove, AL 35175For Sale
 MLS ID #21931076, Regina James. ValleyMLS
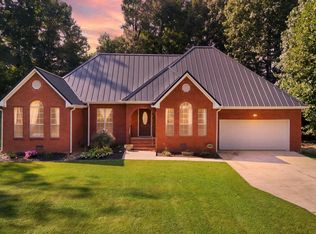
 - $410,0003 bd2 ba1.9k sqft74 Oak Ridge Pl, Union Grove, AL 35175For Sale
 MLS ID #21926372, Rush Sedberry. ValleyMLS
 - $329,9003 bd2 ba2.3k sqft307 Chambers Rd, Arab, AL 35016For Sale
 MLS ID #21928523, Evan Shaver. ValleyMLS
