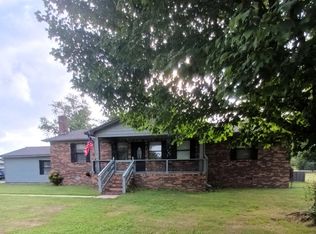
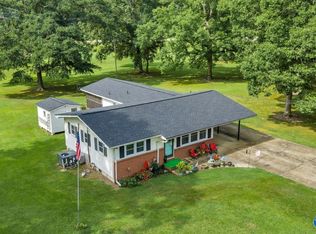
Welcome to the perfect blend of charm, space, and convenience! Situated on 1.3 acres in the highly sought-after DAR School District, this beautifully maintained white brick home offers 4 bedrooms, 3 baths, plus a spacious bonus room that could easily serve as a 5th bedroom, playroom, or second living area. Inside you’ll find custom cabinetry, brick and shiplap accents, intricate crown moulding, and a stunning vaulted primary suite. Enjoy an updated kitchen, NEW HVAC, a fully fenced backyard with a garden, chicken coop, and storage shed—all less than 10 minutes from multiple boat launches.
For sale
Price cut: $7K (8/14)
$369,999
40 Sydney Dr, Scottsboro, AL 35769
4beds
2,275sqft
Single Family Residence
Built in 2009
1.3 Acres Lot
$-- Zestimate®
$163/sqft
$-- HOA
What's special
Brick and shiplap accentsFully fenced backyardChicken coopCustom cabinetryIntricate crown mouldingWhite brick homeUpdated kitchen
- 84 days
- 1,446
- 98
Likely to sell faster than
Zillow last checked:
Listing updated:
Listed by:
Mikaila Sutton 256-486-4434,
Southern Elite Realty
Source: ValleyMLS,MLS#: 21921272
Facts & features
Interior
Bedrooms & bathrooms
- Bedrooms: 4
- Bathrooms: 3
- Full bathrooms: 2
- 1/2 bathrooms: 1
Rooms
- Room types: Foyer, Master Bedroom, Living Room, Bedroom 2, Dining Room, Bedroom 3, Kitchen, Bedroom 4, Family Room, Breakfast, Recreation Room, Great Room, Bonus Room, Livingroom/Diningroom, Butlers Pantry, Office/Study, Bedroom, Game Room, Guest, Hearth/Keeping Room, Laundry, Loft, Media Room, Morning Kitchen, Other, Play, Gathering Room, LivingRm/DiningRm Combo, Breakfast Room, Sitting Room, Bathroom 1, Bathroom 2, Bathroom 3, Bath:Full, Bath:Half, Special Room, Utility Room, Mudroom, Master Bathroom, Bath:EnsuiteFull, Bath:GuestFull, Bath:Glam1/2, Bedroom 5
Primary bedroom
- Features: 10’ + Ceiling, Ceiling Fan(s), Crown Molding, Vaulted Ceiling(s), LVP
- Level: First
- Area: 225
- Dimensions: 15 x 15
Bedroom 2
- Features: Ceiling Fan(s), Crown Molding, Wood Floor
- Level: First
- Area: 156
- Dimensions: 13 x 12
Bedroom 3
- Features: Ceiling Fan(s), Crown Molding, LVP
- Level: First
- Area: 156
- Dimensions: 13 x 12
Bedroom 4
- Features: Ceiling Fan(s), Crown Molding, LVP
- Level: First
- Area: 182
- Dimensions: 14 x 13
Dining room
- Features: Crown Molding, LVP Flooring
- Level: First
- Area: 90
- Dimensions: 10 x 9
Kitchen
- Features: Crown Molding, Eat-in Kitchen
- Level: First
- Area: 88
- Dimensions: 11 x 8
Living room
- Features: Ceiling Fan(s), Crown Molding, LVP
- Level: First
- Area: 196
- Dimensions: 14 x 14
Bonus room
- Features: Ceiling Fan(s), Wood Floor
- Level: Second
- Area: 304
- Dimensions: 16 x 19
Heating
- Central 1
Cooling
- Central 1
Appliances
- Included: Range, Cooktop, Oven, Dishwasher, Microwave, Refrigerator, Water Heater, Dryer, Washer, Tankless Water Heater
Features
- Open Floorplan
- Basement: Crawl Space
- Has fireplace: No
- Fireplace features: None
Interior area
- Total interior livable area: 2,275 sqft
Property
Parking
- Parking features: Driveway-Concrete, Parking Pad
Features
- Levels: One,One and One Half
- Stories: 1
- Patio & porch: Covered Porch, Deck, Front Porch, Patio
- Has private pool: Yes
Lot
- Size: 1.3 Acres
- Dimensions: 334 x 187
- Features: Cleared
Details
- Additional structures: Outbuilding
- Parcel number: 0108340000004.008
Construction
Type & style
- Home type: SingleFamily
- Architectural style: Ranch,Traditional
- Property subtype: Single Family Residence
Condition
- New construction: No
- Year built: 2009
Utilities & green energy
- Sewer: Septic Tank
Community & HOA
Community
- Security: Security System, Audio/Video Camera
- Subdivision: Metes And Bounds
HOA
- Has HOA: No
Location
- Region: Scottsboro
Financial & listing details
- Price per square foot: $163/sqft
- Tax assessed value: $337,200
- Annual tax amount: $1,164
- Date on market: 6/18/2026
Estimated market value
Not available
Estimated sales range
Not available
Not available
Price history
| Date | Event | Price |
|---|---|---|
| 8/14/2026 | Price change | $369,999-1.9%$163/sqft |
Source:  ValleyMLS #21921272 Report a problem ValleyMLS #21921272 Report a problem | ||
| 7/13/2026 | Price change | $377,000-0.8%$166/sqft |
Source: ValleyMLS #21921272 Report a problem | ||
| 7/3/2026 | Price change | $379,999-0.5%$167/sqft |
Source: ValleyMLS #21921272 Report a problem | ||
| 6/18/2026 | Listed for sale | $382,000+15.8%$168/sqft |
Source: ValleyMLS #21921272 Report a problem | ||
| 10/7/2022 | Sold | $330,000-10.8%$145/sqft |
Source: ValleyMLS #1815328 Report a problem | ||
| 9/13/2022 | Contingent | $369,900$163/sqft |
Source: ValleyMLS #1815328 Report a problem | ||
| 9/8/2022 | Price change | $369,900-1.4%$163/sqft |
Source: ValleyMLS #1815328 Report a problem | ||
| 8/8/2022 | Listed for sale | $375,000+67.5%$165/sqft |
Source: ValleyMLS #1815328 Report a problem | ||
| 9/25/2020 | Sold | $223,900-6.7%$98/sqft |
Source: ValleyMLS #1149461 Report a problem | ||
| 8/25/2020 | Price change | $239,900-4%$105/sqft |
Source: Ainsworth Real Estate, LLC #1149461 Report a problem | ||
| 8/11/2020 | Price change | $249,900-3.8%$110/sqft |
Source: Ainsworth Real Estate, LLC #1149461 Report a problem | ||
| 7/31/2020 | Listed for sale | $259,900$114/sqft |
Source: Ainsworth Real Estate, LLC #1149461 Report a problem | ||
Public tax history
| Year | Property taxes | Tax assessment |
|---|---|---|
| 2025 | $1,164 +7.3% | $32,440 +7% |
| 2024 | $1,084 -22.3% | $30,320 -18.5% |
| 2023 | $1,396 +1.7% | $37,220 +1.7% |
| 2022 | $1,373 +5.2% | $36,600 +5.2% |
| 2021 | $1,304 +22.5% | $34,780 +22.5% |
| 2020 | $1,065 | $28,400 +12.8% |
| 2017 | $1,065 +12.8% | $25,180 +13.8% |
| 2015 | $944 | $22,120 -2% |
| 2014 | -- | $22,560 |
| 2013 | -- | $22,560 +9.1% |
| 2012 | -- | $20,680 |
| 2011 | -- | $20,680 |
| 2010 | -- | $20,680 +1278.7% |
| 2009 | -- | $1,500 |
Find assessor info on the county website
Monthly payment
Est. payment
Payment breakdown
Explore the cost of this home by adjusting the details. Changes won't be saved.Climate risks
Neighborhood: 35769
Nearby schools
Schools provided by the listing agent
- Elementary: Dar
- Middle: Dar
- High: Dar
Source: ValleyMLS. This data may not be complete. We recommend contacting the local school district to confirm school assignments for this home.
Similar homes
- $245,0003 bd2 ba1.4k sqft20 Sydney Dr, Scottsboro, AL 35769For Sale
 MLS ID #21922779, Hunter Adams. ValleyMLS
 - $360,0003 bd2 ba1.6k sqft89 Lake Dr, Scottsboro, AL 35769For Sale By Owner

- $250,0003 bd2 ba2k sqft424 Horseshoe Bend Rd, Scottsboro, AL 35769For Sale
 MLS ID #21925062, Lauren Whitehead. ValleyMLS
 - $279,9003 bd2 ba1.6k sqft437 Anderson St W, Scottsboro, AL 35769For Sale
 MLS ID #21928747, Vincent Lovvorn. ValleyMLS
