What if your next home came with a little more than four walls? Imagine picking fruits from your own trees, quiet evenings on the covered porches and afternoons on Lake Guntersville. With shared community dock access just across the street, days on the water are within reach. Back home, this recently renovated, full brick, 3 bedroom, 2 bath home welcomes you with a cozy fireplace, dining space and sliding doors opening to a privacy fenced backyard. A two car garage and attached workshop gives your hobbies room to grow. Conveniently nestled between Scottsboro and Guntersville, with an adjoining .42 acre lot also available for purchase. Perfect for your primary home or investment property.
For sale
$350,000
89 Lake Dr, Scottsboro, AL 35769
3beds
1,604sqft
Single Family Residence
Built in 1982
0.45 Acres Lot
$335,500 Zestimate®
$218/sqft
$-- HOA
What's special
Two car garageFull brickRecently renovatedPrivacy fenced backyardCozy fireplaceDining spaceAttached workshop
- 8 days
- 617
- 47
Likely to sell faster than
Zillow last checked:
Listing updated:
Listed by:
Hunter Adams 256-572-5594,
Leading Edge RE Group-Gtsv.
Source: ValleyMLS,MLS#: 21933059
Facts & features
Interior
Bedrooms & bathrooms
- Bedrooms: 3
- Bathrooms: 2
- Full bathrooms: 2
Rooms
- Room types: Master Bedroom, Living Room, Bedroom 2, Bedroom 3, Kitchen
Primary bedroom
- Features: Ceiling Fan(s), Crown Molding, LVP
- Level: First
- Area: 168
- Dimensions: 12 x 14
Bedroom 2
- Features: Ceiling Fan(s), Crown Molding, LVP Flooring
- Level: First
- Area: 144
- Dimensions: 12 x 12
Bedroom 3
- Level: First
- Area: 120
- Dimensions: 10 x 12
Kitchen
- Features: Ceiling Fan(s), Eat-in Kitchen, LVP
- Level: First
- Area: 140
- Dimensions: 10 x 14
Living room
- Features: Ceiling Fan(s), Crown Molding, Fireplace, Recessed Lighting, Built-in Features, LVP
- Level: First
- Area: 280
- Dimensions: 14 x 20
Heating
- Central 1
Cooling
- Central 1
Appliances
- Included: Range, Dishwasher, Microwave, Refrigerator
Features
- Basement: Crawl Space
- Number of fireplaces: 1
- Fireplace features: One
Interior area
- Total interior livable area: 1,604 sqft
Property
Parking
- Parking features: Garage-Two Car, Workshop in Garage, Garage Faces Front, Driveway-Concrete
Features
- Levels: One
- Stories: 1
- Patio & porch: Front Porch
- Exterior features: Dock
- Has view: Yes
- View description: Water
- Has water view: Yes
- Water view: Water
- Waterfront features: Water Access
- Body of water: Tennessee River,Lake Guntersville
Lot
- Size: 0.45 Acres
Details
- Parcel number: 0606140000013.002
Construction
Type & style
- Home type: SingleFamily
- Architectural style: Ranch
- Property subtype: Single Family Residence
Condition
- New construction: No
- Year built: 1982
Utilities & green energy
- Sewer: Septic Tank
- Water: Public
Community & HOA
Community
- Subdivision: Shoreland Estates
HOA
- Has HOA: No
Location
- Region: Scottsboro
Financial & listing details
- Price per square foot: $218/sqft
- Tax assessed value: $190,000
- Annual tax amount: $696
- Date on market: 10/31/2026
Estimated market value
$335,500
$319,000 - $352,000
$1,364/mo
Price history
| Date | Event | Price |
|---|---|---|
| 10/31/2026 | Listed for sale | $350,000+2.9%$218/sqft |
Source:  ValleyMLS #21933059 Report a problem | ||
| 10/1/2026 | Listing removed | -- |
Source: Owner Report a problem | ||
| 9/14/2026 | Price change | $340,000-5.6%$212/sqft |
Source: Owner Report a problem | ||
| 8/8/2026 | Listed for sale | $360,000-2.7%$224/sqft |
Source: Owner Report a problem | ||
| 8/7/2026 | Listing removed | $370,000$231/sqft |
Source: ValleyMLS #21909348 Report a problem | ||
| 7/12/2026 | Price change | $370,000-1.3%$231/sqft |
Source: ValleyMLS #21909348 Report a problem | ||
| 6/12/2026 | Price change | $375,000-1.3%$234/sqft |
Source: ValleyMLS #21909348 Report a problem | ||
| 5/7/2026 | Price change | $380,000-2.6%$237/sqft |
Source: ValleyMLS #21909348 Report a problem | ||
| 3/9/2026 | Price change | $390,000-1.3%$243/sqft |
Source: ValleyMLS #21909348 Report a problem | ||
| 2/8/2026 | Listed for sale | $395,000+8.2%$246/sqft |
Source: ValleyMLS #21909348 Report a problem | ||
| 11/29/2025 | Listing removed | $365,000$228/sqft |
Source: ValleyMLS #21892770 Report a problem | ||
| 10/25/2025 | Price change | $365,000-1.4%$228/sqft |
Source: ValleyMLS #21892770 Report a problem | ||
| 8/11/2025 | Price change | $370,000-2.6%$231/sqft |
Source: ValleyMLS #21892770 Report a problem | ||
| 6/27/2025 | Listed for sale | $380,000+111.1%$237/sqft |
Source: ValleyMLS #21892770 Report a problem | ||
| 3/17/2023 | Sold | $180,000-5.1%$112/sqft |
Source: ValleyMLS #1827101 Report a problem | ||
| 2/6/2023 | Pending sale | $189,700$118/sqft |
Source: ValleyMLS #1827101 Report a problem | ||
| 2/2/2023 | Listed for sale | $189,700+762.3%$118/sqft |
Source: ValleyMLS #1827101 Report a problem | ||
| 10/21/2005 | Sold | $22,000$14/sqft |
Source: Public Record Report a problem | ||
Public tax history
| Year | Property taxes | Tax assessment |
|---|---|---|
| 2025 | $696 +6.9% | $18,360 +7% |
| 2024 | $651 +1.4% | $17,160 +1.4% |
| 2023 | $642 +1.7% | $16,920 +1.7% |
| 2022 | $631 +5.5% | $16,640 +5.6% |
| 2021 | $598 +19.7% | $15,760 +19.9% |
| 2020 | $500 | $13,140 +6.3% |
| 2017 | $500 +6.2% | $12,360 +13% |
| 2015 | $471 | $10,940 |
| 2014 | -- | $10,940 -6.7% |
| 2013 | -- | $11,720 +1.6% |
| 2012 | -- | $11,540 |
| 2011 | -- | $11,540 -2.7% |
| 2010 | -- | $11,860 |
| 2009 | -- | $11,860 |
Find assessor info on the county website
Monthly payment
Est. payment
Payment breakdown
Explore the cost of this home by adjusting the details. Changes won't be saved.Climate risks
Neighborhood: 35769
Nearby schools
Schools provided by the listing agent
- Elementary: Dar
- Middle: Dar
- High: Dar
Source: ValleyMLS. This data may not be complete. We recommend contacting the local school district to confirm school assignments for this home.


Similar homes
- $369,9994 bd3 ba2.2k sqft40 Sydney Dr, Scottsboro, AL 35769For Sale
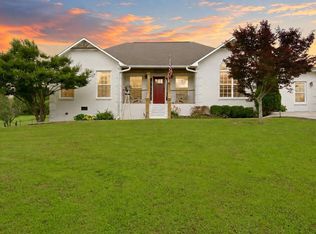 MLS ID #21921272, Mikaila Sutton. ValleyMLS
- $220,0003 bd2 ba1.9k sqft424 Horseshoe Bend Rd, Scottsboro, AL 35769For Sale
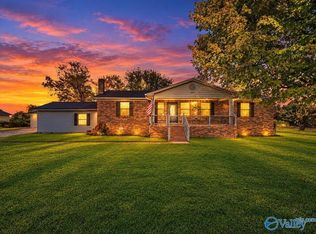 MLS ID #21932746, Jessica Mount. ValleyMLS
- $349,9003 bd3 ba1.8k sqft105 Fire Tower Rd, Grant, AL 35747For Sale
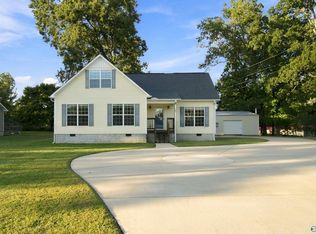 MLS ID #21931936, Sam Winkler. ValleyMLS
- $359,9003 bd2 ba2.2k sqft80 Earl Caldwell Dr, Guntersville, AL 35976For Sale
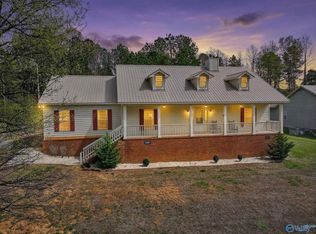 MLS ID #21933498, Trenten Hammond. ValleyMLS
