GRANT — Custom-built home with plenty of space for everyone! This 3-bedroom, 2-bath home features an open floor plan, granite countertops, stainless steel appliances, and beautiful detailed trim and wainscoting throughout. Outside, enjoy your own private oasis with an in-ground pool, outdoor kitchen with tongue-and-groove ceiling, and a second living space perfect for entertaining or relaxing. A charming she shed offers additional storage or flex space.
For sale
$399,900
57 Steamboat Trce, Grant, AL 35747
3beds
1,524sqft
Single Family Residence
Built in 2012
0.4 Acres Lot
$394,300 Zestimate®
$262/sqft
$-- HOA
What's special
Open floor planStainless steel appliancesGranite countertops
- 18 days
- 553
- 54
Likely to sell faster than
Zillow last checked:
Listing updated:
Listed by:
Katie McKenzie 256-613-6516,
Impact Realty, LLC,
Haley Conner 256-677-8181,
Leading Edge RE Group-Gtsv.
Source: ValleyMLS,MLS#: 21928895
Facts & features
Interior
Bedrooms & bathrooms
- Bedrooms: 3
- Bathrooms: 2
- Full bathrooms: 2
Rooms
- Room types: Master Bedroom, Living Room, Bedroom 2, Bedroom 3, Kitchen
Primary bedroom
- Features: LVP
- Level: First
- Area: 208
- Dimensions: 13 x 16
Bedroom 2
- Features: LVP Flooring
- Level: First
- Area: 143
- Dimensions: 13 x 11
Bedroom 3
- Features: LVP
- Level: First
- Area: 143
- Dimensions: 13 x 11
Kitchen
- Features: Granite Counters, LVP
- Level: First
- Area: 120
- Dimensions: 8 x 15
Living room
- Features: Tray Ceiling(s), LVP
- Level: First
- Area: 304
- Dimensions: 19 x 16
Heating
- Central 1
Cooling
- Central 1
Features
- Has basement: No
- Has fireplace: No
- Fireplace features: None
Interior area
- Total interior livable area: 1,524 sqft
Property
Parking
- Parking features: Garage-Two Car, Garage Faces Front
Features
- Levels: One
- Stories: 1
- Has private pool: Yes
- Pool features: Heated
Lot
- Size: 0.4 Acres
Details
- Parcel number: 0604180000001028
Construction
Type & style
- Home type: SingleFamily
- Architectural style: Ranch,Traditional
- Property subtype: Single Family Residence
Materials
- Foundation: Slab
Condition
- New construction: No
- Year built: 2012
Details
- Builder name: MARTIN BUILDERS
Utilities & green energy
- Sewer: Septic Tank
Community & HOA
Community
- Subdivision: Park Place
HOA
- Has HOA: No
Location
- Region: Grant
Financial & listing details
- Price per square foot: $262/sqft
- Tax assessed value: $300,500
- Annual tax amount: $2,257
- Date on market: 9/11/2026
Estimated market value
$394,300
$375,000 - $414,000
$1,940/mo
Price history
| Date | Event | Price |
|---|---|---|
| 9/11/2026 | Listed for sale | $399,900$262/sqft |
Source:  ValleyMLS #21928895 Report a problem ValleyMLS #21928895 Report a problem | ||
Public tax history
| Year | Property taxes | Tax assessment |
|---|---|---|
| 2025 | $2,257 +6.8% | $58,580 +7% |
| 2024 | $2,114 +11.6% | $54,760 +12% |
| 2023 | $1,894 +164.7% | $48,900 +179.7% |
| 2022 | $716 +3.9% | $17,480 +4.3% |
| 2021 | $689 +17.5% | $16,760 +19.5% |
| 2020 | $586 | $14,020 +3.5% |
| 2017 | $586 +3.2% | $13,540 -44.9% |
| 2015 | $568 | $24,580 |
| 2014 | -- | $24,580 |
| 2013 | -- | $24,580 +1129% |
| 2012 | -- | $2,000 -50% |
| 2011 | -- | $4,000 |
Find assessor info on the county website
Monthly payment
Est. payment
Payment breakdown
Explore the cost of this home by adjusting the details. Changes won't be saved.Climate risks
Neighborhood: 35747
Nearby schools
Schools provided by the listing agent
- Elementary: Dar
- Middle: Dar
- High: Dar
Source: ValleyMLS. This data may not be complete. We recommend contacting the local school district to confirm school assignments for this home.
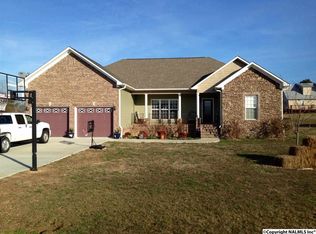
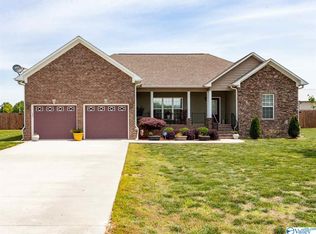

Similar homes
- $379,9003 bd2 ba1.5k sqft120 Keystone Trl, Grant, AL 35747For Sale
 MLS ID #1535230, Celeste West-Dobbins. Greater Chattanooga Realtors
 - $390,0004 bd3 ba2k sqft65 Campbell Rd, Grant, AL 35747For Sale
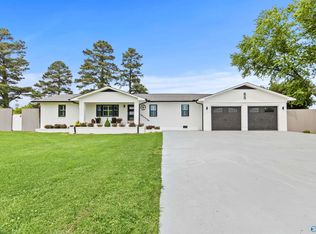 MLS ID #21917859, Brian Banks. ValleyMLS
 - $354,9003 bd2 ba2.1k sqft288 Cardessa Ln, Grant, AL 35747For Sale
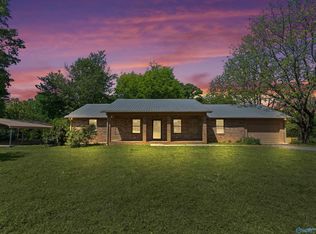 MLS ID #21925355, Kimberly Hargraves. ValleyMLS
 - $245,0003 bd1 ba1.4k sqft331 Ayers Cir, Grant, AL 35747For Sale By Owner
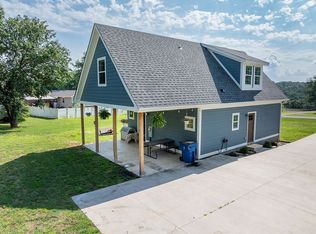
- $429,9003 bd2 ba1.6k sqft2155 County Road 356, Groveoak, AL 35975For Sale
 MLS ID #21463467, Tim Huddleston, EXP Realty LLC. GALMLS
