Skip main navigation
Sold for $319,900
  • $319,900

    241 Steamboat Trce, Grant, AL 35747

    3beds
    2,219sqft
    Single Family Residence
    Built in 2022
    -- sqft lot
    $384,900 Zestimate®
    $144/sqft
    $2,536 Estimated rent

    Home value

    $384,900

    $366,000 - $408,000

    $2,536/mo

    Zestimate® history
    Loading
    Loading...

    Owner options

    List your home for rent

    $2,536/mo

    Rent Zestimate®

    Find your next renter with Zillow Rental Manager. Plus, with online applications, you can quickly screen prospective tenants – for free.

    Learn more

    $2,536/mo

    Rent Zestimate®

    Refinance and save

    $1,790/mo

    Est. payment

    Refinancing to a lower rate could help reduce your monthly payments and save thousands over the life of the loan.

    See today's rates

    $1,790/mo

    Est. payment

    Explore your selling options

    Work with a Zillow partner agent

    Leverage their expertise and Zillow's premium Showcase listings to get your home seen by more buyers.

    Get started

    List with your own agent

    Get your home in front of millions of buyers by listing it on Zillow.

    Learn how to do it

    Sell it yourself

    Take full control of how buyers see your home on Zillow by listing For Sale by Owner (FSBO).

    List your home

    What's special

    City parkHigh ceilingsStone showerLarge cul-de-sac lotVaulted ceilingMaster bedroomCeiling fans
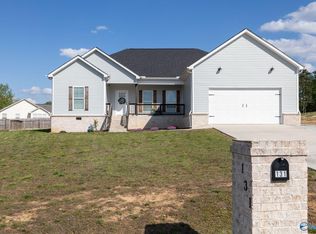
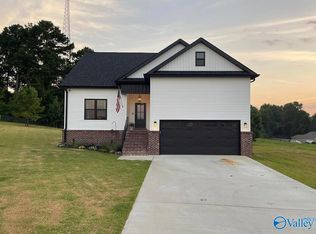
    Welcome home. This home situated on a large cul-de-sac lot w/3 bedrooms plus a bonus. Upon entering you are greeted with wide luxury plank flooring, and open flooplan. Family room offers a fireplace with a vaulted ceiling. The family room opens to the kitchen that features two tone cabinets with grantite and quartz countertops and black stainless appliances. The master bedroom offers high ceilings with a custom tile and stone shower. The secondary bedrooms both have ceiling fans and luxury plank flooring. The upstairs 4th bedroom or bonus has it own bathroom as well. The covered back patio provides a quiet gateway. All of this is within walking distance of the Kidtopia and Grant City Park.

    Zillow last checked:

    Listing updated:

    Listed by:

    Rodney White 256-714-6332,

    Kendall James Realty

    Bought with:

    Tabitha Tittle, 131855

    Matlock Realty Group, LLC

    Source: ValleyMLS,MLS#: 1830218MLS Logo

    Facts & features

    Interior

    Bedrooms & bathrooms
    • Bedrooms: 3
    • Bathrooms: 3
    • Full bathrooms: 3
    Primary bedroom
    • Features: Ceiling Fan(s), Smooth Ceiling, Vaulted Ceiling(s), LVP
    • Level: First
    • Area: 143
    • Dimensions: 13 x 11
    Bedroom 2
    • Features: Ceiling Fan(s), Smooth Ceiling, LVP Flooring
    • Level: First
    • Area: 110
    • Dimensions: 11 x 10
    Bedroom 3
    • Features: Ceiling Fan(s), Smooth Ceiling, LVP
    • Level: First
    • Area: 110
    • Dimensions: 11 x 10
    Kitchen
    • Features: Eat-in Kitchen, Granite Counters, Smooth Ceiling, LVP, Quartz
    • Level: First
    • Area: 190
    • Dimensions: 19 x 10
    Living room
    • Features: Ceiling Fan(s), Smooth Ceiling, Vaulted Ceiling(s), LVP
    • Level: First
    • Area: 330
    • Dimensions: 22 x 15
    Bonus room
    • Features: Smooth Ceiling, LVP
    • Level: Second
    • Area: 437
    • Dimensions: 23 x 19
    Heating
    • Central 1
    Cooling
    • Central 1
    Features
    • Basement: Crawl Space
    • Has fireplace: Yes
    • Fireplace features: Gas Log
    Interior area
    • Total interior livable area: 2,219 sqft

    Property

    Features
    • Levels: One and One Half
    • Stories: 1
    Details
    • Parcel number: 0604180000001.033

    Construction

    Type & style
    • Home type: SingleFamily
    • Property subtype: Single Family Residence
    Condition
    • New construction: No
    • Year built: 2022

    Utilities & green energy

    • Sewer: Septic Tank

    Community & neighborhood

    Location
    • Region: Grant
    • Subdivision: Park Place

    Other

    Other facts
    • Listing agreement: Agency

    Price history

    DateEventPrice
    7/17/2023Sold$319,900-3%$144/sqft
    Source: ValleyMLS #1830218 Report a problem
    6/14/2023Pending sale$329,900$149/sqft
    Source: ValleyMLS #1830218 Report a problem
    3/22/2023Listed for sale$329,900+2343.7%$149/sqft
    Source: ValleyMLS #1830218 Report a problem
    2/8/2021Sold$13,500$6/sqft
    Source: Public Record Report a problem

    Public tax history

    YearProperty taxesTax assessment
    2025$1,311 +6.9%$34,760 +7%
    2024$1,226 +2.8%$32,500 +2.8%
    2023$1,193 +819.3%$31,620 +813.9%
    2022$130 +15.3%$3,460 +15.3%
    2021$113 $3,000
    2020$113 $3,000
    2017$113 $3,000
    2015$113 $3,000
    2014-- $3,000 +100%
    2013-- $1,500 -25%
    2012-- $2,000 -50%
    2011-- $4,000

    Find assessor info on the county website

    Neighborhood: 35747

    Nearby schools

    GreatSchools rating
    Schools provided by the listing agent
    • Elementary: Dar
    • Middle: Dar
    • High: Dar

    Source: ValleyMLS. This data may not be complete. We recommend contacting the local school district to confirm school assignments for this home.

    Get pre-qualified for a loan
    At Zillow Home Loans, we can pre-qualify you in as little as 5 minutes with no impact to your credit score.

    An equal housing lender. NMLS #10287.