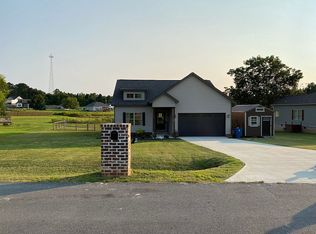
Here's the perfect opportunity to own a turnkey property just 20 minutes from Lake Guntersville and 35 minutes to Huntsville! With thoughtful updates, 20 Steamboat Trace offers style, comfort, and an ideal location! Enjoy the bright, open-floor plan with tall ceilings, a gas fireplace, crown molding throughout, granite countertops, large kitchen island, and a breakfast nook with a bay window! You have privacy AND space on a large corner lot with a fenced in back yard to top it off. Don't miss your chance at a move-in ready home situated in a quiet, family-friendly neighborhood.
Under contract
$324,900
20 Steamboat Trce, Grant, AL 35747
3beds
1,701sqft
Single Family Residence
Built in 2018
-- sqft lot
$321,600 Zestimate®
$191/sqft
$-- HOA
What's special
Gas fireplaceLarge corner lotLarge kitchen islandTall ceilingsCrown molding throughoutBright open-floor planGranite countertops
- 5 days
- 431
- 25
Zillow last checked:
Listing updated:
Listed by:
Haley Conner 256-677-8181,
Leading Edge RE Group-Gtsv.
Source: ValleyMLS,MLS#: 21928491
Facts & features
Interior
Bedrooms & bathrooms
- Bedrooms: 3
- Bathrooms: 2
- Full bathrooms: 2
Rooms
- Room types: Master Bedroom, Living Room, Bedroom 2, Bedroom 3, Kitchen, Breakfast
Primary bedroom
- Features: 10’ + Ceiling, Ceiling Fan(s), Crown Molding, Recessed Lighting, Tray Ceiling(s), LVP
- Level: First
- Area: 240
- Dimensions: 16 x 15
Bedroom 2
- Features: Ceiling Fan(s), Crown Molding, LVP Flooring
- Level: First
- Area: 100
- Dimensions: 10 x 10
Bedroom 3
- Features: Ceiling Fan(s), Crown Molding, LVP
- Level: First
- Area: 100
- Dimensions: 10 x 10
Kitchen
- Features: Crown Molding, Granite Counters, Kitchen Island, Pantry, LVP
- Level: First
- Area: 165
- Dimensions: 15 x 11
Living room
- Features: Crown Molding, Fireplace, LVP
- Level: First
- Area: 306
- Dimensions: 18 x 17
Heating
- Central 1
Cooling
- Central 1
Appliances
- Included: Oven, Dishwasher, Microwave, Refrigerator
Features
- Basement: Crawl Space
- Has fireplace: Yes
- Fireplace features: Gas Log
Interior area
- Total interior livable area: 1,701 sqft
Property
Parking
- Parking features: Garage-Two Car, Garage-Attached, Corner Lot
Features
- Patio & porch: Deck
- Waterfront features: Pond
Details
- Parcel number: 0604180000001.052
Construction
Type & style
- Home type: SingleFamily
- Architectural style: Craftsman
- Property subtype: Single Family Residence
Condition
- New construction: No
- Year built: 2018
Utilities & green energy
- Sewer: Septic Tank
- Water: Public
Community & HOA
Community
- Subdivision: Park Place
HOA
- Has HOA: No
Location
- Region: Grant
Financial & listing details
- Price per square foot: $191/sqft
- Tax assessed value: $251,400
- Annual tax amount: $927
- Date on market: 9/5/2026
Estimated market value
$321,600
$306,000 - $338,000
$2,153/mo
Price history
| Date | Event | Price |
|---|---|---|
| 9/7/2026 | Contingent | $324,900$191/sqft |
Source: | ||
| 9/5/2026 | Listed for sale | $324,900+20.4%$191/sqft |
Source: | ||
| 3/31/2023 | Sold | $269,900$159/sqft |
Source: | ||
| 3/6/2023 | Pending sale | $269,900$159/sqft |
Source: | ||
| 3/1/2023 | Listed for sale | $269,900+22%$159/sqft |
Source: | ||
| 1/30/2023 | Sold | $221,300+1375.3%$130/sqft |
Source: Public Record Report a problem | ||
| 6/11/2019 | Listing removed | $15,000$9/sqft |
Source: Leading Edge RE Group-Gtsv. #1120836 Report a problem | ||
| 6/9/2019 | Listed for sale | $15,000-90.7%$9/sqft |
Source: Leading Edge RE Group-Gtsv. #1120836 Report a problem | ||
| 10/18/2018 | Sold | $161,200+974.7%$95/sqft |
Source: | ||
| 4/10/2018 | Sold | $15,000$9/sqft |
Source: Public Record Report a problem | ||
Public tax history
| Year | Property taxes | Tax assessment |
|---|---|---|
| 2025 | $927 +6.9% | $24,520 +7% |
| 2024 | $867 +2.8% | $22,920 +2.9% |
| 2023 | $843 +0.6% | $22,280 +0.6% |
| 2022 | $837 +4.1% | $22,140 +4.1% |
| 2021 | $804 +20% | $21,260 +20.2% |
| 2020 | $670 | $17,680 +489.3% |
| 2017 | $670 +495.6% | $3,000 |
| 2015 | $113 | $3,000 |
| 2014 | -- | $3,000 +100% |
| 2013 | -- | $1,500 -25% |
| 2012 | -- | $2,000 -50% |
| 2011 | -- | $4,000 |
Find assessor info on the county website
Monthly payment
Est. payment
Payment breakdown
Explore the cost of this home by adjusting the details. Changes won't be saved.Climate risks
Neighborhood: 35747
Nearby schools
Schools provided by the listing agent
- Elementary: Dar
- Middle: Dar
- High: Dar
Source: ValleyMLS. This data may not be complete. We recommend contacting the local school district to confirm school assignments for this home.