Welcome to your lake house! Utilize this 3 bedroom 2 full bath move-in ready home as your primary residence, weekend getaway, or Airbnb investment. Great view overlooking Guntersville Lake. This home offers 2 living rooms, office space, and large breakfast nook. New paint, Central HVAC, and two-car garage. Water access with 3 community piers and near public boat launch. New stainless oven and refrigerator. Relax and enjoy the amazing water view from the screened-in front porch. Conveniently located between Guntersville and Huntsville. Guntersville State Park and City Harbor are nearby. Quiet and calm water, perfect for water sports and fishing.
For sale
Price cut: $4.5K (9/9)
$235,000
1129 Honeycomb Rd, Grant, AL 35747
3beds
1,357sqft
Single Family Residence
Built in ----
0.41 Acres Lot
$-- Zestimate®
$173/sqft
$-- HOA
What's special
Two-car garageNew paintNear public boat launchCentral hvacOffice spaceLarge breakfast nook
- 57 days
- 544
- 42
Zillow last checked:
Listing updated:
Listed by:
Christy League 256-580-6345,
REMAX Unlimited,
Emory Weaver 901-619-2480,
REMAX Unlimited
Source: ValleyMLS,MLS#: 21924722
Facts & features
Interior
Bedrooms & bathrooms
- Bedrooms: 3
- Bathrooms: 2
- Full bathrooms: 2
Rooms
- Room types: Foyer, Master Bedroom, Bedroom 2, Dining Room, Bedroom 3, Kitchen, Great Room, Loft, Sun, Bathroom 2, Master Bathroom
Primary bedroom
- Features: Ceiling Fan(s), Crown Molding, Carpet
- Level: First
- Area: 98
- Dimensions: 14 x 7
Bedroom 2
- Features: Ceiling Fan(s), Crown Molding, Carpet
- Level: Second
- Area: 81
- Dimensions: 9 x 9
Bedroom 3
- Features: Ceiling Fan(s), Crown Molding, Carpet
- Level: Second
- Area: 81
- Dimensions: 9 x 9
Primary bathroom
- Level: First
- Area: 18
- Dimensions: 6 x 3
Bathroom 1
- Level: First
- Area: 18
- Dimensions: 6 x 3
Bathroom 2
- Level: First
- Area: 55
- Dimensions: 11 x 5
Dining room
- Features: Ceiling Fan(s), Crown Molding, Tile
- Level: First
- Area: 171
- Dimensions: 9 x 19
Great room
- Features: Crown Molding, Fireplace, Recessed Lighting, Wood Floor
- Level: First
- Area: 196
- Dimensions: 14 x 14
Kitchen
- Features: Crown Molding, Pantry, Recessed Lighting, Wood Floor
- Level: First
- Area: 105
- Dimensions: 15 x 7
Loft
- Features: Crown Molding, Wood Floor
- Level: Second
- Area: 99
- Dimensions: 11 x 9
Heating
- Central 1
Cooling
- Central 1
Features
- Basement: Crawl Space
- Number of fireplaces: 1
- Fireplace features: One
Interior area
- Total interior livable area: 1,357 sqft
Property
Parking
- Parking features: Garage-Two Car
Features
- Levels: Two
- Stories: 2
- Body of water: Lake Guntersville
Lot
- Size: 0.41 Acres
Details
- Parcel number: 0508340002045002
Construction
Type & style
- Home type: SingleFamily
- Property subtype: Single Family Residence
Condition
- New construction: No
Utilities & green energy
- Sewer: Septic Tank
Community & HOA
Community
- Subdivision: Honeycomb Park
HOA
- Has HOA: No
Location
- Region: Grant
Financial & listing details
- Price per square foot: $173/sqft
- Tax assessed value: $155,000
- Annual tax amount: $1,220
- Date on market: 7/24/2026
Estimated market value
Not available
Estimated sales range
Not available
Not available
Price history
| Date | Event | Price |
|---|---|---|
| 9/9/2026 | Price change | $235,000-1.9%$173/sqft |
Source:  ValleyMLS #21924722 Report a problem ValleyMLS #21924722 Report a problem | ||
| 7/24/2026 | Listed for sale | $239,500+1.9%$176/sqft |
Source: ValleyMLS #21924722 Report a problem | ||
| 11/12/2025 | Listing removed | $1,675$1/sqft |
Source: Zillow Rentals Report a problem | ||
| 10/22/2025 | Listed for rent | $1,675$1/sqft |
Source: Zillow Rentals Report a problem | ||
| 9/22/2025 | Listing removed | $1,675$1/sqft |
Source: Zillow Rentals Report a problem | ||
| 8/19/2025 | Listed for rent | $1,675-4.3%$1/sqft |
Source: Zillow Rentals Report a problem | ||
| 7/2/2025 | Listing removed | $1,750$1/sqft |
Source: Zillow Rentals Report a problem | ||
| 5/22/2025 | Listed for rent | $1,750$1/sqft |
Source: Zillow Rentals Report a problem | ||
| 6/17/2024 | Listing removed | -- |
Source: Zillow Rentals Report a problem | ||
| 5/31/2024 | Price change | $1,750-10.3%$1/sqft |
Source: Zillow Rentals Report a problem | ||
| 5/27/2024 | Listed for rent | $1,950$1/sqft |
Source: Zillow Rentals Report a problem | ||
| 5/22/2024 | Listing removed | -- |
Source: ValleyMLS #21859497 Report a problem | ||
| 5/1/2024 | Listed for sale | $235,000$173/sqft |
Source: ValleyMLS #21859497 Report a problem | ||
Public tax history
| Year | Property taxes | Tax assessment |
|---|---|---|
| 2025 | $1,220 +6.6% | $30,940 +7% |
| 2024 | $1,145 +110.1% | $28,920 +101.7% |
| 2023 | $545 +1.7% | $14,340 +1.7% |
| 2022 | $536 | $14,100 |
Find assessor info on the county website
Monthly payment
Est. payment
Payment breakdown
Explore the cost of this home by adjusting the details. Changes won't be saved.Climate risks
Neighborhood: 35747
Nearby schools
Schools provided by the listing agent
- Elementary: Dar
- Middle: Dar
- High: Dar
Source: ValleyMLS. This data may not be complete. We recommend contacting the local school district to confirm school assignments for this home.
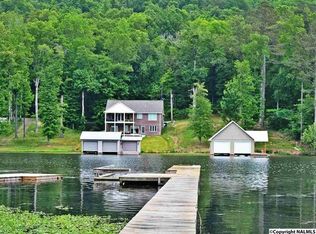
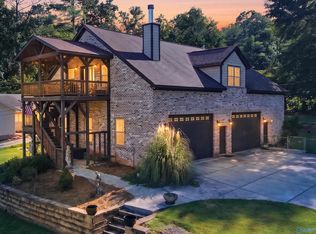

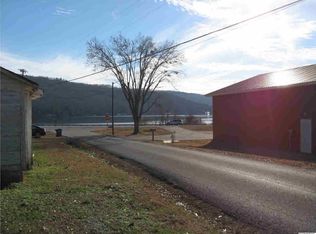
Similar homes
- $245,0003 bd2 ba1.4k sqft331 Ayers Cir, Grant, AL 35747For Sale By Owner
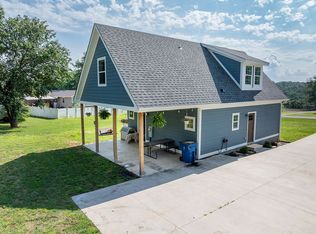
- $199,9004 bd2 ba1.3k sqft328 Waverly Hills Rd, Grant, AL 35747For Sale
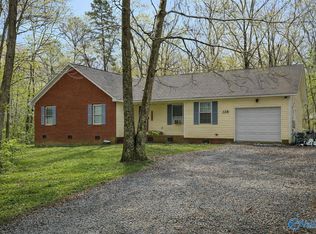 MLS ID #21914269, Trenten Hammond. ValleyMLS
 - $230,0003 bd2 ba1.5k sqft1050 Old Gurley Pike, New Hope, AL 35760For Sale
 MLS ID #21925087, Jessica Fischer. ValleyMLS
 - $244,9002 bd1 ba1k sqft2111 Bakers Chapel Rd, Guntersville, AL 35976For Sale
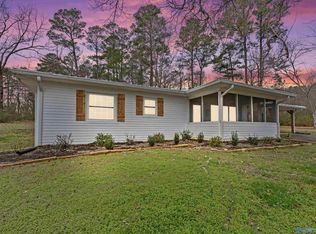 MLS ID #21918433, Charles Cranford. ValleyMLS
