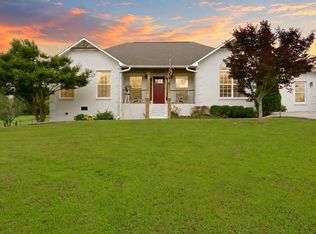
Welcome to the slower pace you’ve been searching for. Situated on 1.29+/- Acres just outside of Grant with a Scottsboro address, this inviting 3 bedroom, 2 bath home combines comfort, space and country charm. The open concept living area creates the perfect place to gather, while the split bedroom layout offers privacy for the primary suite. Outside, you’ll love the large fenced backyard, covered front porch and back patio, ideal for enjoying peaceful mornings and relaxing evenings. Located just minutes from a public boat ramp and convenient to Grant, Scottsboro and Guntersville.
For sale
Price cut: $8K (9/17)
$237,000
20 Sydney Dr, Scottsboro, AL 35769
3beds
1,459sqft
Single Family Residence
Built in 2006
1.29 Acres Lot
$233,500 Zestimate®
$162/sqft
$-- HOA
What's special
Large fenced backyardBack patioCovered front porch
- 107 days
- 364
- 34
Zillow last checked:
Listing updated:
Listed by:
Hunter Adams 256-572-5594,
Leading Edge RE Group-Gtsv.
Source: ValleyMLS,MLS#: 21922779
Facts & features
Interior
Bedrooms & bathrooms
- Bedrooms: 3
- Bathrooms: 2
- Full bathrooms: 2
Rooms
- Room types: Master Bedroom, Living Room, Bedroom 2, Dining Room, Bedroom 3, Kitchen, Laundry
Primary bedroom
- Features: Ceiling Fan(s), Carpet
- Level: First
- Area: 224
- Dimensions: 14 x 16
Bedroom 2
- Features: Ceiling Fan(s), Carpet
- Level: First
- Area: 132
- Dimensions: 11 x 12
Bedroom 3
- Features: Ceiling Fan(s), Carpet
- Level: First
- Area: 132
- Dimensions: 11 x 12
Dining room
- Level: First
- Area: 204
- Dimensions: 12 x 17
Kitchen
- Features: Laminate Floor
- Level: First
- Area: 108
- Dimensions: 9 x 12
Living room
- Features: Ceiling Fan(s), Crown Molding, Laminate Floor
- Level: First
- Area: 400
- Dimensions: 20 x 20
Laundry room
- Level: First
- Area: 54
- Dimensions: 6 x 9
Heating
- Central 1
Cooling
- Central 1
Features
- Basement: Crawl Space
- Has fireplace: No
- Fireplace features: None
Interior area
- Total interior livable area: 1,459 sqft
Property
Parking
- Parking features: Garage-Two Car
Features
- Levels: One
- Stories: 1
- Patio & porch: Patio, Covered Porch
Lot
- Size: 1.29 Acres
Details
- Parcel number: 0108340000004.014
Construction
Type & style
- Home type: SingleFamily
- Architectural style: Ranch
- Property subtype: Single Family Residence
Condition
- New construction: No
- Year built: 2006
Utilities & green energy
- Sewer: Septic Tank
- Water: Public
Community & HOA
Community
- Subdivision: Metes And Bounds
HOA
- Has HOA: No
Location
- Region: Scottsboro
Financial & listing details
- Price per square foot: $162/sqft
- Tax assessed value: $192,700
- Annual tax amount: $640
- Date on market: 7/5/2026
Estimated market value
$233,500
$222,000 - $245,000
$1,602/mo
Price history
| Date | Event | Price |
|---|---|---|
| 9/17/2026 | Price change | $237,000-3.3%$162/sqft |
Source:  ValleyMLS #21922779 Report a problem ValleyMLS #21922779 Report a problem | ||
| 8/7/2026 | Price change | $245,000-2%$168/sqft |
Source: ValleyMLS #21922779 Report a problem | ||
| 7/14/2026 | Price change | $249,900-3.9%$171/sqft |
Source: ValleyMLS #21922779 Report a problem | ||
| 7/5/2026 | Listed for sale | $260,000+116.8%$178/sqft |
Source: ValleyMLS #21922779 Report a problem | ||
| 12/29/2016 | Listing removed | $119,900$82/sqft |
Source: First Choice Real Estate #1048396 Report a problem | ||
| 8/5/2016 | Price change | $119,900-4%$82/sqft |
Source: First Choice Real Estate #1048396 Report a problem | ||
| 6/29/2016 | Listed for sale | $124,900+4.2%$86/sqft |
Source: First Choice Real Estate #1048396 Report a problem | ||
| 8/25/2011 | Listing removed | $119,900$82/sqft |
Source: RISE REAL ESTATE-5 STAR BRANCH #507798 Report a problem | ||
| 9/22/2010 | Listed for sale | $119,900-4%$82/sqft |
Source: RISE REAL ESTATE-5 STAR BRANCH #507798 Report a problem | ||
| 7/3/2010 | Listing removed | $124,900$86/sqft |
Source: RISE REAL ESTATE, INC. #323182 Report a problem | ||
| 5/14/2010 | Price change | $124,900-3.8%$86/sqft |
Source: RISE REAL ESTATE, INC. #323182 Report a problem | ||
| 4/15/2010 | Listed for sale | $129,900+21.4%$89/sqft |
Source: RISE REAL ESTATE, INC. #323182 Report a problem | ||
| 1/23/2006 | Sold | $107,000$73/sqft |
Source: Public Record Report a problem | ||
Public tax history
| Year | Property taxes | Tax assessment |
|---|---|---|
| 2025 | $640 +7.6% | $18,480 +6.9% |
| 2024 | $595 +1.5% | $17,280 +1.4% |
| 2023 | $586 +1.7% | $17,040 +1.5% |
| 2022 | $576 +6.2% | $16,780 +5.7% |
| 2021 | $543 +21.3% | $15,880 +19% |
| 2020 | $447 | $13,340 +7.2% |
| 2017 | $447 +8.2% | $12,440 +13.5% |
| 2015 | $414 | $10,960 -7.1% |
| 2014 | -- | $11,800 |
| 2013 | -- | $11,800 +1.5% |
| 2012 | -- | $11,620 |
| 2011 | -- | $11,620 |
| 2010 | -- | $11,620 |
| 2009 | -- | $11,620 |
Find assessor info on the county website
Monthly payment
Est. payment
Payment breakdown
Explore the cost of this home by adjusting the details. Changes won't be saved.Climate risks
Neighborhood: 35769
Nearby schools
Schools provided by the listing agent
- Elementary: Dar
- Middle: Dar
- High: Dar
Source: ValleyMLS. This data may not be complete. We recommend contacting the local school district to confirm school assignments for this home.
Similar homes
- $225,0003 bd2 ba1.2k sqft515 Horseshoe Bend Rd, Scottsboro, AL 35769For Sale
 MLS ID #21926094, Michelle Terrell. ValleyMLS
 - $198,9003 bd1 ba1.3k sqft286 Willmon Subdivision Rd, Scottsboro, AL 35769For Sale
 MLS ID #21922388, Patricia Bobo. ValleyMLS
 - $229,0003 bd2 ba1.3k sqft1095 Holiday Shores Rd, Scottsboro, AL 35769For Sale
 MLS ID #21927338, Paige Wilson. ValleyMLS
 - $279,9003 bd2 ba1.6k sqft437 Anderson St W, Scottsboro, AL 35769For Sale
 MLS ID #21928747, Vincent Lovvorn. ValleyMLS
