Thoughtfully designed with quality craftsmanship, this stunning new construction home is loaded with custom features! The kitchen boasts quartz countertops, gas stove, custom range hood, pot filler, farmhouse sink, elegant island, wood shelving, and designer fixtures throughout. The vaulted living room creates a bright, open feel, while the spacious primary suite offers a tray ceiling, tiled shower with a pebble stone floor, and a walk-in closet with soft-close drawers. Enjoy the covered front porch with a stained tongue-and-groove ceiling and a 10x10 back deck. Located in the sought-after DAR School District with new school coming soon. Convenient to Huntsville, Guntersville, & Scottsboro.
New construction
Price cut: $5K (10/12)
$294,900
4900 Swearengin Rd, Scottsboro, AL 35769
3beds
1,408sqft
Single Family Residence
Built in 2026
0.39 Acres Lot
$-- Zestimate®
$209/sqft
$-- HOA
What's special
Elegant islandFarmhouse sinkWood shelvingDesigner fixtures throughoutBright open feelQuartz countertopsPot filler
- 64 days
- 285
- 24
Zillow last checked:
Listing updated:
Listed by:
Mikaila Sutton 256-486-4434,
Southern Elite Realty
Source: ValleyMLS,MLS#: 21926391
Facts & features
Interior
Bedrooms & bathrooms
- Bedrooms: 3
- Bathrooms: 2
- Full bathrooms: 1
- 3/4 bathrooms: 1
Rooms
- Room types: Foyer, Master Bedroom, Living Room, Bedroom 2, Dining Room, Bedroom 3, Kitchen, Family Room, Breakfast, Great Room, Livingroom/Diningroom, Bedroom, Guest, Hearth/Keeping Room, Laundry, Other, Gathering Room, LivingRm/DiningRm Combo, Sitting Room, Bathroom 1, Bathroom 2, Bath:Full, Master Bathroom, Bath:Ensuite3/4
Primary bedroom
- Features: Ceiling Fan(s), Smooth Ceiling, Tray Ceiling(s), Walk-In Closet(s), LVP
- Level: First
- Area: 168
- Dimensions: 12 x 14
Bedroom 2
- Features: Ceiling Fan(s), Smooth Ceiling, LVP Flooring
- Level: First
- Area: 143
- Dimensions: 13 x 11
Bedroom 3
- Features: Ceiling Fan(s), Smooth Ceiling, LVP
- Level: First
- Area: 143
- Dimensions: 13 x 11
Bathroom 1
- Features: Recessed Lighting, Smooth Ceiling, Tile
- Level: First
- Area: 56
- Dimensions: 7 x 8
Bathroom 2
- Features: Recessed Lighting, Smooth Ceiling, Tile
- Level: First
- Area: 45
- Dimensions: 5 x 9
Kitchen
- Features: Crown Molding, Kitchen Island, Smooth Ceiling, LVP, Quartz
- Level: First
- Area: 238
- Dimensions: 14 x 17
Living room
- Features: 10’ + Ceiling, Ceiling Fan(s), Recessed Lighting, Smooth Ceiling, Vaulted Ceiling(s), LVP
- Level: First
- Area: 204
- Dimensions: 12 x 17
Laundry room
- Features: Recessed Lighting, Smooth Ceiling, LVP
- Level: First
- Area: 54
- Dimensions: 6 x 9
Heating
- Central 1
Cooling
- Central 1
Appliances
- Included: Cooktop, Oven, Dishwasher, Refrigerator, Tankless Water Heater, Gas Cooktop
Features
- Basement: Crawl Space
- Has fireplace: No
- Fireplace features: None
Interior area
- Total interior livable area: 1,408 sqft
Property
Parking
- Parking features: Circular Driveway, Driveway-Concrete, Parking Pad
Features
- Levels: One
- Stories: 1
- Patio & porch: Covered Porch, Deck, Front Porch
Lot
- Size: 0.39 Acres
- Dimensions: 100 x 170
Details
- Parcel number: 0108340001004000
Construction
Type & style
- Home type: SingleFamily
- Architectural style: Ranch,Craftsman
- Property subtype: Single Family Residence
Condition
- New Construction
- New construction: Yes
- Year built: 2026
Details
- Builder name: SHANE NELSON S&T CONSTRUCTION
Utilities & green energy
- Sewer: Septic Tank
Community & HOA
Community
- Subdivision: Charles Willmon
HOA
- Has HOA: No
Location
- Region: Scottsboro
Financial & listing details
- Price per square foot: $209/sqft
- Date on market: 8/13/2026
Estimated market value
Not available
Estimated sales range
Not available
Not available
Price history
| Date | Event | Price |
|---|---|---|
| 10/12/2026 | Price change | $294,900-1.7%$209/sqft |
Source:  ValleyMLS #21926391 Report a problem ValleyMLS #21926391 Report a problem | ||
| 8/29/2026 | Price change | $299,900-1.6%$213/sqft |
Source: ValleyMLS #21926391 Report a problem | ||
| 8/13/2026 | Listed for sale | $304,900$217/sqft |
Source: ValleyMLS #21926391 Report a problem | ||
Public tax history
Tax history is unavailable.
Monthly payment
Est. payment
Payment breakdown
Explore the cost of this home by adjusting the details. Changes won't be saved.Climate risks
Neighborhood: 35769
Nearby schools
Schools provided by the listing agent
- Elementary: Dar
- Middle: Dar
- High: Dar
Source: ValleyMLS. This data may not be complete. We recommend contacting the local school district to confirm school assignments for this home.
Similar homes
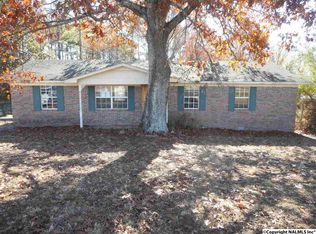
- $225,0003 bd2 ba1.2k sqft515 Horseshoe Bend Rd, Scottsboro, AL 35769For Sale
 MLS ID #21926094, Michelle Terrell. ValleyMLS
 - $269,0003 bd2 ba1.3k sqft331 Ayers Cir, Grant, AL 35747For Sale
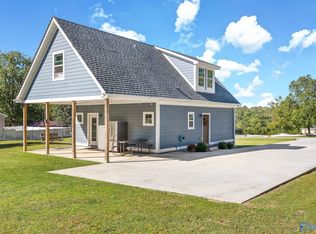 MLS ID #21931269, Trenten Hammond. ValleyMLS
 - $280,0003 bd2 ba1.4k sqft23 Durham Rd, Langston, AL 35755New Construction
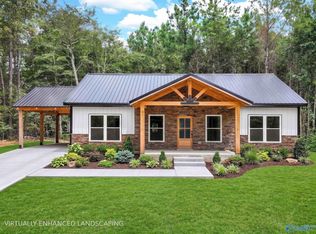 MLS ID #21921492, Trenten Hammond. ValleyMLS
 - $265,9003 bd2 ba1.2k sqft134 Stratman Dr, New Hope, AL 35760For Sale
 MLS ID #21931100, Kynan Donovan. ValleyMLS
