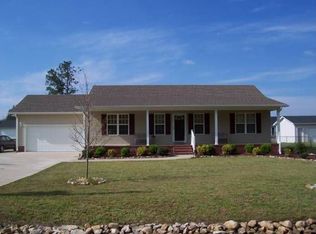
Beautifully maintained 3BR/2BA home offering approximately 1,400 sqft of comfortable living space! This move-in-ready home features modern décor, a combination of hardwood and carpet flooring, and a functional floor plan. The living room showcases a custom-built entertainment wall, adding both style and functionality. The kitchen and dining areas flow seamlessly, making the home perfect for everyday living and entertaining. Outside, you'll find an attached 2-car garage plus a detached 1-car shop, providing ample space for parking, storage, or hobbies. Conveniently located just minutes from shopping, dining, schools, and everything Scottsboro has to offer. This well-kept home is a must-see!
For sale
Price cut: $2K (9/24)
$248,000
191 Richard Ave, Scottsboro, AL 35769
3beds
1,400sqft
Single Family Residence
Built in 2006
0.32 Acres Lot
$243,300 Zestimate®
$177/sqft
$-- HOA
What's special
Functional floor plan
- 89 days
- 493
- 40
Zillow last checked:
Listing updated:
Listed by:
Josh Jackson 256-698-5284,
PICTURE PERFECT LIVING, LLC
Source: ValleyMLS,MLS#: 21924027
Facts & features
Interior
Bedrooms & bathrooms
- Bedrooms: 3
- Bathrooms: 2
- Full bathrooms: 2
Rooms
- Room types: Master Bedroom, Living Room, Bedroom 2, Dining Room, Bedroom 3, Kitchen
Primary bedroom
- Features: Ceiling Fan(s), Tray Ceiling(s), Wood Floor, Walk-In Closet(s)
- Level: First
- Area: 168
- Dimensions: 12 x 14
Bedroom 2
- Features: Carpet
- Level: First
- Area: 132
- Dimensions: 11 x 12
Bedroom 3
- Features: Carpet
- Level: First
- Area: 132
- Dimensions: 11 x 12
Dining room
- Features: Wood Floor
- Level: First
- Area: 165
- Dimensions: 11 x 15
Kitchen
- Features: Wood Floor
- Level: First
- Area: 112
- Dimensions: 8 x 14
Living room
- Features: Ceiling Fan(s), Vaulted Ceiling(s), Wood Floor, Built-in Features
- Level: First
- Area: 270
- Dimensions: 15 x 18
Heating
- Central 1
Cooling
- Central 1
Appliances
- Included: Range, Dishwasher, Microwave, Refrigerator, Tankless Water Heater
Features
- Basement: Crawl Space
- Has fireplace: No
- Fireplace features: None
Interior area
- Total interior livable area: 1,400 sqft
Property
Parking
- Parking features: Garage-One Car, Garage-Two Car, Garage-Attached, Garage-Detached, Garage Faces Front, Driveway-Concrete
Features
- Levels: One
- Stories: 1
- Patio & porch: Covered Porch, Deck, Front Porch
Lot
- Size: 0.32 Acres
- Dimensions: 100 x 140
Details
- Parcel number: 2708340000007.000
Construction
Type & style
- Home type: SingleFamily
- Architectural style: Ranch
- Property subtype: Single Family Residence
Condition
- New construction: No
- Year built: 2006
Utilities & green energy
- Sewer: Public Sewer
- Water: Public
Community & HOA
Community
- Subdivision: Metes And Bounds
HOA
- Has HOA: No
Location
- Region: Scottsboro
Financial & listing details
- Price per square foot: $177/sqft
- Tax assessed value: $195,800
- Annual tax amount: $725
- Date on market: 7/17/2026
Estimated market value
$243,300
$231,000 - $255,000
$1,589/mo
Price history
| Date | Event | Price |
|---|---|---|
| 9/24/2026 | Price change | $248,000-0.8%$177/sqft |
Source:  ValleyMLS #21924027 Report a problem ValleyMLS #21924027 Report a problem | ||
| 7/17/2026 | Listed for sale | $250,000$179/sqft |
Source: ValleyMLS #21924027 Report a problem | ||
| 6/15/2026 | Listing removed | $250,000$179/sqft |
Source: ValleyMLS #21902664 Report a problem | ||
| 4/14/2026 | Price change | $250,000-7.1%$179/sqft |
Source: ValleyMLS #21902664 Report a problem | ||
| 10/29/2025 | Price change | $269,000+3.5%$192/sqft |
Source: ValleyMLS #21902664 Report a problem | ||
| 8/18/2025 | Listed for sale | $259,900-3.7%$186/sqft |
Source: Owner Report a problem | ||
| 8/6/2025 | Listing removed | -- |
Source: Owner Report a problem | ||
| 5/6/2025 | Listed for sale | $269,900+102.9%$193/sqft |
Source: Owner Report a problem | ||
| 4/12/2019 | Sold | $133,000+7.5%$95/sqft |
Source: ValleyMLS #1112029 Report a problem | ||
| 10/17/2006 | Sold | $123,700$88/sqft |
Source: Public Record Report a problem | ||
Public tax history
| Year | Property taxes | Tax assessment |
|---|---|---|
| 2025 | $725 +6.9% | $14,940 +6.9% |
| 2024 | $678 | $13,980 |
| 2023 | $678 | $13,980 |
| 2022 | $678 | $13,980 |
| 2021 | $678 +17.5% | $13,980 +28% |
| 2020 | $577 +9.3% | $10,920 +310.5% |
| 2019 | $528 +5% | $2,660 -76.5% |
| 2018 | $503 +0.4% | $11,340 -90% |
| 2017 | $501 +6.2% | $113,300 +5.6% |
| 2016 | $472 | $107,300 |
| 2015 | $472 | $107,300 |
| 2014 | $472 | $107,300 |
Find assessor info on the county website
Monthly payment
Est. payment
Payment breakdown
Explore the cost of this home by adjusting the details. Changes won't be saved.Climate risks
Neighborhood: 35769
Nearby schools
Schools provided by the listing agent
- Elementary: Scottsboro Elem School
- Middle: Scottsboro Middle School
- High: Scottsboro High School
Source: ValleyMLS. This data may not be complete. We recommend contacting the local school district to confirm school assignments for this home.

Similar homes
- $279,9003 bd2 ba1.6k sqft437 Anderson St W, Scottsboro, AL 35769For Sale
 MLS ID #21928747, Vincent Lovvorn. ValleyMLS
 - $299,9002 bd2 ba1.6k sqft1207 Crawford Rd, Scottsboro, AL 35769For Sale
 MLS ID #21930914, Natalie Wilson. ValleyMLS
 - $299,9003 bd2 ba1.9k sqft1008 Cimarron Dr, Scottsboro, AL 35769For Sale
 MLS ID #21925251, Karen Kirkland. ValleyMLS
 - $237,0003 bd2 ba1.4k sqft20 Sydney Dr, Scottsboro, AL 35769For Sale
 MLS ID #21922779, Hunter Adams. ValleyMLS
 - $329,0003 bd2 ba2k sqft402 Highland Ave, Scottsboro, AL 35769For Sale
 MLS ID #21466771, Sinan Zakaria, Listed Simply. GALMLS
