3 bedrooms 2 full baths on 3 beautiful acres. Enjoy a feel like country living inside the city limits, mature trees. Enjoy mornings and evening on your 14x20 screened back porch w/deck overlooking a private backyard, 10x20 storage building, the perfect 20x40 workshop with lots of cabinets. Only 7 minutes to Goose Pond marina, 10 minutes to downtown Scottsboro, 25 minutes to Lake Gunters city Harbor and 38 minutes to Huntsville. This home is ready to move in, shows pride of ownership. So many places you can live, but there's only few places that feel like HOME. When you walk in, this feels like a forever Home. New roof, furniture negotiable.
For sale
$279,900
437 Anderson St W, Scottsboro, AL 35769
3beds
1,642sqft
Single Family Residence
Built in ----
3 Acres Lot
$-- Zestimate®
$170/sqft
$-- HOA
What's special
New roofMature trees
- 29 days
- 844
- 90
Likely to sell faster than
Zillow last checked:
Listing updated:
Listed by:
Vincent Lovvorn 256-574-9163,
Southern Elite Realty
Source: ValleyMLS,MLS#: 21928747
Facts & features
Interior
Bedrooms & bathrooms
- Bedrooms: 3
- Bathrooms: 2
- Full bathrooms: 2
Rooms
- Room types: Master Bedroom, Living Room, Bedroom 2, Bedroom 3, Kitchen, Bath:Full, Utility Room, Bath:GuestFull
Primary bedroom
- Features: Ceiling Fan(s), Laminate Floor
- Level: First
Bedroom 2
- Features: Vinyl
- Level: First
- Area: 132
- Dimensions: 12 x 11
Bedroom 3
- Features: Ceiling Fan(s), Vinyl
- Level: First
- Area: 132
- Dimensions: 12 x 11
Bathroom 1
- Features: Vinyl
- Level: First
- Area: 45
- Dimensions: 9 x 5
Bathroom 2
- Features: Vinyl
- Level: First
- Area: 40
- Dimensions: 8 x 5
Kitchen
- Features: Kitchen Island, Laminate Floor, Pantry, Sitting Area, Vinyl
- Level: First
- Area: 154
- Dimensions: 14 x 11
Living room
- Features: Ceiling Fan(s), Smooth Ceiling, Wood Floor
- Level: First
- Area: 216
- Dimensions: 18 x 12
Den
- Features: Ceiling Fan(s), Vinyl
- Level: First
- Area: 228
- Dimensions: 19 x 12
Utility room
- Features: Vinyl
- Level: First
- Area: 80
- Dimensions: 10 x 8
Heating
- Central 1, Electric, Natural Gas
Cooling
- Central 1, Electric
Features
- Basement: Crawl Space
- Has fireplace: No
- Fireplace features: None
Interior area
- Total interior livable area: 1,642 sqft
Property
Parking
- Parking features: Garage-Detached, Attached Carport, Driveway-Paved/Asphalt
Features
- Levels: One
- Stories: 1
Lot
- Size: 3 Acres
Details
- Parcel number: 3406140001009.000
Construction
Type & style
- Home type: SingleFamily
- Architectural style: Ranch
- Property subtype: Single Family Residence
Condition
- New construction: No
Utilities & green energy
- Sewer: Public Sewer
- Water: Public
Community & HOA
Community
- Subdivision: Metes And Bounds
HOA
- Has HOA: No
Location
- Region: Scottsboro
Financial & listing details
- Price per square foot: $170/sqft
- Tax assessed value: $145,800
- Annual tax amount: $540
- Date on market: 9/9/2026
Estimated market value
Not available
Estimated sales range
Not available
Not available
Price history
| Date | Event | Price |
|---|---|---|
| 9/9/2026 | Listed for sale | $279,900$170/sqft |
Source:  ValleyMLS #21928747 Report a problem ValleyMLS #21928747 Report a problem | ||
| 9/9/2026 | Listing removed | $279,900$170/sqft |
Source: ValleyMLS #21924715 Report a problem | ||
| 8/24/2026 | Price change | $279,900-6.4%$170/sqft |
Source: ValleyMLS #21924715 Report a problem | ||
| 7/28/2026 | Listed for sale | $299,000$182/sqft |
Source: ValleyMLS #21924715 Report a problem | ||
Public tax history
| Year | Property taxes | Tax assessment |
|---|---|---|
| 2025 | $540 +6.9% | $11,140 +6.9% |
| 2024 | $505 | $10,420 |
| 2023 | $505 | $10,420 |
| 2022 | $505 | $10,420 |
| 2021 | $505 +19.8% | $10,420 +40.4% |
| 2020 | $422 | $7,420 -14.1% |
| 2019 | -- | $8,640 |
| 2018 | -- | $8,640 -90% |
| 2017 | -- | $86,300 +7.5% |
| 2016 | -- | $80,300 |
| 2015 | -- | $80,300 |
| 2014 | $315 | $80,300 |
| 2012 | $315 +3.6% | $80,300 +24.5% |
| 2011 | $304 -9.6% | $64,500 -16.9% |
| 2010 | $336 | $77,600 |
| 2009 | $336 | $77,600 |
Find assessor info on the county website
Monthly payment
Est. payment
Payment breakdown
Explore the cost of this home by adjusting the details. Changes won't be saved.Climate risks
Neighborhood: 35769
Nearby schools
Schools provided by the listing agent
- Elementary: Caldwell Elem School
- Middle: Scottsboro Middle School
- High: N Jackson High School
Source: ValleyMLS. This data may not be complete. We recommend contacting the local school district to confirm school assignments for this home.

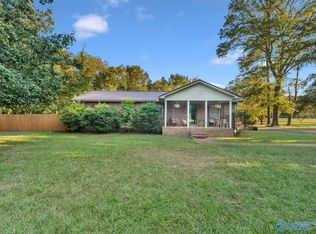
Similar homes
- $299,9002 bd2 ba1.6k sqft1207 Crawford Rd, Scottsboro, AL 35769For Sale
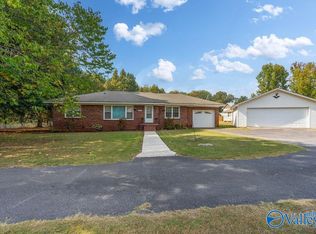 MLS ID #21930914, Natalie Wilson. ValleyMLS
 - $279,0003 bd3 ba1.9k sqft1469 Bob Jones Rd, Scottsboro, AL 35769For Sale
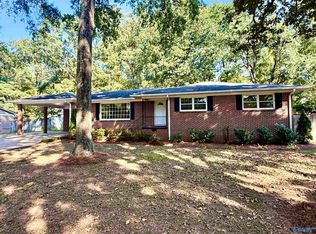 MLS ID #21928253, Rachel Weiss. ValleyMLS
 - $272,5003 bd3 ba2.2k sqft3012 Edgewood Dr, Scottsboro, AL 35769For Sale
 MLS ID #21930493, Vickie Sanders. ValleyMLS
 - $274,9002 bd4 ba2.1k sqft514 Childress Dr, Scottsboro, AL 35769For Sale
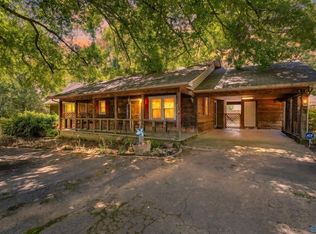 MLS ID #21917480, Justin Hosea. ValleyMLS
 - $329,0003 bd2 ba2k sqft402 Highland Ave, Scottsboro, AL 35769For Sale
 MLS ID #21466771, Sinan Zakaria, Listed Simply. GALMLS
