Want lake-town charm + everyday convenience? This 2,235 sq. ft. home in an established Scottsboro neighborhood puts you minutes from City Park and the Lake Guntersville boat launch, area walking trails, golf courses, shopping, dining, & Scottsboro's award-winning schools. Inside, updated hardwood floors & other amenities add to its warm move-in-ready feel, while a new roof in 2022 adds an important update buyers appreciate. This home offers 3 bedrooms, 2 1/2 baths & multiple living spaces, including a comfortable family room that gives everyone a place to gather or simply relax. Upstairs, a small bonus space could be an office, hobby space or organization. 40 min to Huntsville, 60 to Chatt.
Under contract
$272,500
3012 Edgewood Dr, Scottsboro, AL 35769
3beds
2,235sqft
Single Family Residence
Built in 1974
-- sqft lot
$-- Zestimate®
$122/sqft
$-- HOA
What's special
Warm move-in-ready feelUpdated hardwood floorsComfortable family roomSmall bonus spaceMultiple living spaces
- 24 days
- 1,414
- 125
Likely to sell faster than
Zillow last checked:
Listing updated:
Listed by:
Vickie Sanders 256-599-6767,
Capstone Realty
Source: ValleyMLS,MLS#: 21930493
Facts & features
Interior
Bedrooms & bathrooms
- Bedrooms: 3
- Bathrooms: 3
- Full bathrooms: 2
- 1/2 bathrooms: 1
Rooms
- Room types: Foyer, Master Bedroom, Living Room, Bedroom 2, Dining Room, Bedroom 3, Kitchen, Family Room, Office/Study, Bathroom 2, Bath:Ensuite3/4, Bath:Guest1/2
Primary bedroom
- Features: Carpet
- Level: Second
- Area: 210
- Dimensions: 15 x 14
Bedroom 2
- Features: Carpet
- Level: Second
- Area: 160
- Dimensions: 10 x 16
Bedroom 3
- Features: Carpet
- Level: Second
- Area: 100
- Dimensions: 10 x 10
Bathroom 1
- Features: Carpet
- Level: Second
- Area: 65
- Dimensions: 5 x 13
Bathroom 2
- Level: Second
- Area: 56
- Dimensions: 7 x 8
Bathroom 3
- Features: Crown Molding, Tile
- Level: First
- Area: 40
- Dimensions: 8 x 5
Dining room
- Features: Ceiling Fan(s), Crown Molding, Chair Rail, Wood Floor
- Level: First
- Area: 180
- Dimensions: 12 x 15
Family room
- Features: Ceiling Fan(s), Crown Molding, Chair Rail, Fireplace, Sitting Area
- Level: First
- Area: 286
- Dimensions: 13 x 22
Kitchen
- Features: Eat-in Kitchen, Tile, Window Cov
- Level: First
- Area: 204
- Dimensions: 12 x 17
Living room
- Features: Crown Molding, Window Cov, Wood Floor
- Level: First
- Area: 286
- Dimensions: 13 x 22
Office
- Features: Carpet
- Level: Second
- Area: 80
- Dimensions: 8 x 10
Heating
- Central 1
Cooling
- Central 1
Features
- Basement: Crawl Space
- Has fireplace: Yes
- Fireplace features: Masonry
Interior area
- Total interior livable area: 2,235 sqft
Property
Parking
- Parking features: Garage-Two Car, Garage Door Opener
Features
- Levels: One and One Half
- Stories: 1
Details
- Parcel number: 3303060002102.000
Construction
Type & style
- Home type: SingleFamily
- Property subtype: Single Family Residence
Condition
- New construction: No
- Year built: 1974
Utilities & green energy
- Sewer: Public Sewer
- Water: Public
Community & HOA
Community
- Subdivision: Rolling Hills
HOA
- Has HOA: No
Location
- Region: Scottsboro
Financial & listing details
- Price per square foot: $122/sqft
- Tax assessed value: $258,100
- Annual tax amount: $947
- Date on market: 9/30/2026
Estimated market value
Not available
Estimated sales range
Not available
Not available
Price history
| Date | Event | Price |
|---|---|---|
| 10/23/2026 | Contingent | $272,500$122/sqft |
Source:  ValleyMLS #21930493 Report a problem ValleyMLS #21930493 Report a problem | ||
| 9/30/2026 | Listed for sale | $272,500-9.1%$122/sqft |
Source: ValleyMLS #21930493 Report a problem | ||
| 5/6/2025 | Listing removed | $299,900$134/sqft |
Source: BHHS broker feed #21860234 Report a problem | ||
| 8/8/2024 | Price change | $299,900-3.2%$134/sqft |
Source: ValleyMLS #21860234 Report a problem | ||
| 6/13/2024 | Price change | $309,900-3.1%$139/sqft |
Source: ValleyMLS #21860234 Report a problem | ||
| 5/8/2024 | Listed for sale | $319,900$143/sqft |
Source: ValleyMLS #21860234 Report a problem | ||
Public tax history
| Year | Property taxes | Tax assessment |
|---|---|---|
| 2025 | $947 +6.9% | $19,520 +6.9% |
| 2024 | $886 | $18,260 |
| 2023 | $886 +1.8% | $18,260 +1.8% |
| 2022 | $870 | $17,940 |
| 2021 | $870 +9.3% | $17,940 +9.3% |
| 2020 | $796 +6.6% | $16,420 +8% |
| 2019 | $747 +8.6% | $15,200 |
| 2018 | $688 | $15,200 -90% |
| 2017 | $688 +5.8% | $151,800 +5.4% |
| 2016 | $650 | $144,000 |
| 2015 | $650 | $144,000 |
| 2014 | $650 | $144,000 |
Find assessor info on the county website
Monthly payment
Est. payment
Payment breakdown
Explore the cost of this home by adjusting the details. Changes won't be saved.Climate risks
Neighborhood: 35769
Nearby schools
Schools provided by the listing agent
- Elementary: Caldwell Elem School
- Middle: Scottsboro Middle School
- High: Scottsboro High School
Source: ValleyMLS. This data may not be complete. We recommend contacting the local school district to confirm school assignments for this home.
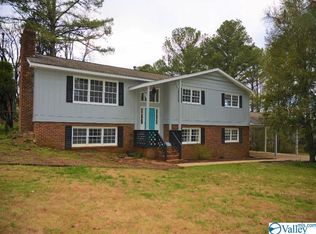
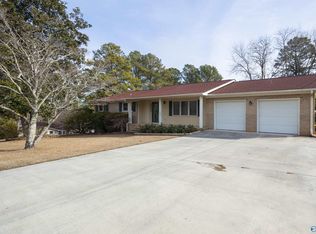
Similar homes
- $300,0004 bd3 ba2.1k sqft1806 Becky Ln, Scottsboro, AL 35769For Sale
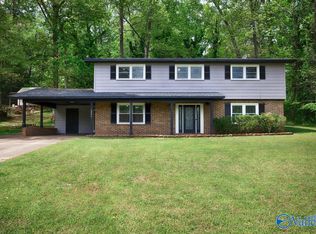 MLS ID #21932475, Beau Miles. ValleyMLS
 - $299,0003 bd3 ba2.5k sqft1916 Virginia Ave, Scottsboro, AL 35769For Sale
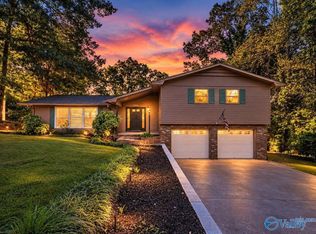 MLS ID #21932095, Bo Brown. ValleyMLS
 - $274,9002 bd4 ba2.1k sqft514 Childress Dr, Scottsboro, AL 35769For Sale
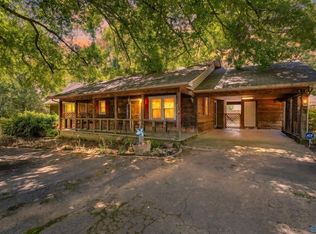 MLS ID #21917480, Justin Hosea. ValleyMLS
 - $259,0003 bd3 ba1.9k sqft1469 Bob Jones Rd, Scottsboro, AL 35769For Sale
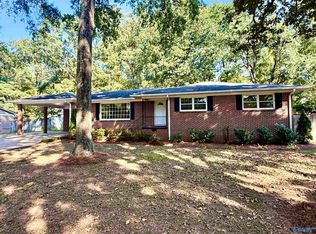 MLS ID #21928253, Rachel Weiss. ValleyMLS
 - $319,4003 bd2 ba2k sqft402 Highland Ave, Scottsboro, AL 35769For Sale
 MLS ID #21466771, Sinan Zakaria, Listed Simply. GALMLS
