Approximately 2697 Sq Ft, 2 Story, 3 Bedroom, 2.5 Bath Home located in Lakeview Shores, Subdivision. SCOTTSBORO, ALABAMA Large Kitchen with Eating area, Eat-in Bar area. Formal Dining (Or in Home office location) Livingroom with Fireplace. Bedroom with Newly renovated Master Bath with walk in shower. Sunroom, Double Car garage with new garage doors and new openers.
For sale
Price cut: $10K (9/23)
$379,900
366 Sumner Dr, Scottsboro, AL 35769
3beds
2,696sqft
Single Family Residence
Built in 1985
0.5 Acres Lot
$-- Zestimate®
$141/sqft
$-- HOA
What's special
Livingroom with fireplaceFormal diningEat-in bar area
- 69 days
- 541
- 55
Zillow last checked:
Listing updated:
Listed by:
Debbie Mathis 256-599-5910,
Debbie Mathis Realty & Auction
Source: ValleyMLS,MLS#: 21926110
Facts & features
Interior
Bedrooms & bathrooms
- Bedrooms: 3
- Bathrooms: 3
- Full bathrooms: 1
- 3/4 bathrooms: 1
- 1/2 bathrooms: 1
Rooms
- Room types: Master Bedroom, Living Room, Bedroom 2, Dining Room, Bedroom 3, Kitchen, Laundry, Sun
Primary bedroom
- Features: Wood Floor
- Level: First
- Area: 210
- Dimensions: 14 x 15
Bedroom 2
- Features: Carpet
- Level: Second
- Area: 204
- Dimensions: 12 x 17
Bedroom 3
- Features: Carpet
- Level: First
- Area: 156
- Dimensions: 12 x 13
Dining room
- Features: Wood Floor
- Level: First
- Area: 208
- Dimensions: 13 x 16
Kitchen
- Features: Eat-in Kitchen, Tile
- Level: First
- Area: 182
- Dimensions: 13 x 14
Living room
- Features: Fireplace, Wood Floor
- Level: First
- Area: 486
- Dimensions: 18 x 27
Laundry room
- Features: Wood Floor
- Level: First
- Area: 78
- Dimensions: 6 x 13
Heating
- Central 2
Cooling
- Central 2
Features
- Basement: Crawl Space
- Number of fireplaces: 1
- Fireplace features: One
Interior area
- Total interior livable area: 2,696 sqft
Property
Parking
- Parking features: Garage-Two Car, Garage-Attached
Features
- Levels: Two
- Stories: 2
Lot
- Size: 0.5 Acres
Details
- Parcel number: 39 33 03 08 0 000 099.000
Construction
Type & style
- Home type: SingleFamily
- Property subtype: Single Family Residence
Condition
- New construction: No
- Year built: 1985
Utilities & green energy
- Water: Public
Community & HOA
Community
- Subdivision: Lakeview Shores
HOA
- Has HOA: No
Location
- Region: Scottsboro
Financial & listing details
- Price per square foot: $141/sqft
- Tax assessed value: $295,200
- Annual tax amount: $2,863
- Date on market: 8/10/2026
Estimated market value
Not available
Estimated sales range
Not available
Not available
Price history
| Date | Event | Price |
|---|---|---|
| 9/23/2026 | Price change | $379,900-2.6%$141/sqft |
Source:  ValleyMLS #21926110 Report a problem ValleyMLS #21926110 Report a problem | ||
| 9/8/2026 | Price change | $389,900-2.5%$145/sqft |
Source: ValleyMLS #21926110 Report a problem | ||
| 8/10/2026 | Listed for sale | $399,900+2.7%$148/sqft |
Source: ValleyMLS #21926110 Report a problem | ||
| 12/16/2022 | Listing removed | -- |
Source: BHHS broker feed Report a problem | ||
| 10/6/2022 | Price change | $389,500+33.2%$144/sqft |
Source: ValleyMLS #1810847 Report a problem | ||
| 9/28/2022 | Price change | $292,500-2.5%$108/sqft |
Source: ValleyMLS #1810847 Report a problem | ||
| 9/23/2022 | Price change | $299,999-11.7%$111/sqft |
Source: ValleyMLS #1810847 Report a problem | ||
| 9/14/2022 | Price change | $339,900-13.9%$126/sqft |
Source: ValleyMLS #1810847 Report a problem | ||
| 7/19/2022 | Price change | $394,900-1.3%$146/sqft |
Source: ValleyMLS #1810847 Report a problem | ||
| 7/6/2022 | Price change | $399,900-4.8%$148/sqft |
Source: ValleyMLS #1810847 Report a problem | ||
| 6/15/2022 | Listed for sale | $419,900$156/sqft |
Source: BHHS broker feed #1810847 Report a problem | ||
Public tax history
| Year | Property taxes | Tax assessment |
|---|---|---|
| 2025 | $2,863 +179.8% | $59,040 +179.8% |
| 2024 | $1,023 | $21,100 |
| 2023 | $1,023 +6.2% | $21,100 +6.2% |
| 2022 | $963 +3.4% | $19,860 +3.4% |
| 2021 | $931 +13.5% | $19,200 +13.5% |
| 2020 | $821 +6.4% | $16,920 +4.1% |
| 2019 | $772 +4.3% | $16,260 |
| 2018 | $740 | $16,260 -90% |
| 2017 | $740 +5.5% | $162,400 +5.1% |
| 2016 | $701 | $154,500 |
| 2015 | $701 | $154,500 |
| 2014 | $701 | $154,500 |
Find assessor info on the county website
Monthly payment
Est. payment
Payment breakdown
Explore the cost of this home by adjusting the details. Changes won't be saved.Climate risks
Neighborhood: 35769
Nearby schools
Schools provided by the listing agent
- Elementary: Scottsboro Elem School
- Middle: Scottsboro Middle School
- High: Scottsboro High School
Source: ValleyMLS. This data may not be complete. We recommend contacting the local school district to confirm school assignments for this home.
Similar homes
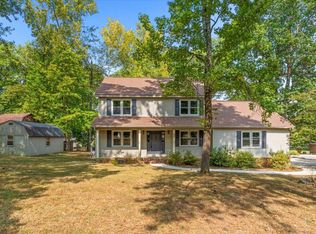
- $359,9003 bd3 ba2.2k sqft3144 Clemons Rd, Scottsboro, AL 35769For Sale
 MLS ID #1533568, Nelson Poore. Greater Chattanooga Realtors
 - $459,0003 bd3 ba2.7k sqft127 Willow Cove Dr, Scottsboro, AL 35769For Sale
 MLS ID #21925441, Trenten Hammond. ValleyMLS
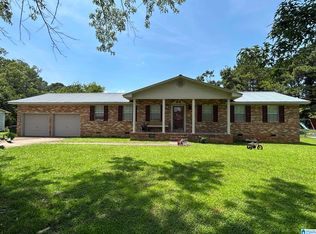
 - $329,0003 bd2 ba2k sqft402 Highland Ave, Scottsboro, AL 35769For Sale
 MLS ID #21466771, Sinan Zakaria, Listed Simply. GALMLS
 - $299,0003 bd3 ba1.9k sqft1206 Wildwood Dr, Scottsboro, AL 35769For Sale
 MLS ID #21924878, Kirk Griggs. ValleyMLS
