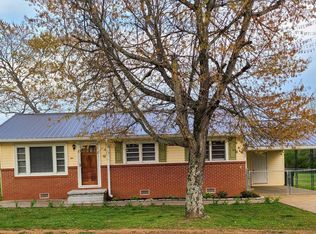
Welcome to 410 Crawford Road, where space, privacy, and convenience come together. This full-brick ranch-style home offers approximately 2,518 square feet with 4 bedrooms, 3 bathrooms, and an attached two-car garage. Situated on 21 beautiful acres within the city limits, the property provides plenty of room for outdoor recreation, gardening, animals, or future possibilities. A 600-square-foot storage building offers additional space for equipment, tools, hobbies, or a workshop. Enjoy peaceful country-style living while remaining only minutes from downtown, shopping, dining, schools, and everyday conveniences. A rare opportunity to own a spacious home with acreage in a desirable location!
For sale
$515,000
410 Crawford Rd, Scottsboro, AL 35769
4beds
2,518sqft
Single Family Residence
Built in 1960
21 Acres Lot
$-- Zestimate®
$205/sqft
$-- HOA
What's special
Attached two-car garageFull-brick ranch-style home
- 49 days
- 573
- 31
Zillow last checked:
Listing updated:
Listed by:
Paul Talley 256-244-4810,
Legacy Oak, LLC
Source: ValleyMLS,MLS#: 21928518
Facts & features
Interior
Bedrooms & bathrooms
- Bedrooms: 4
- Bathrooms: 3
- Full bathrooms: 3
Rooms
- Room types: Master Bedroom, Living Room, Bedroom 2, Dining Room, Bedroom 3, Kitchen, Bedroom 4, Breakfast, Laundry
Primary bedroom
- Features: Ceiling Fan(s), Carpet
- Level: First
- Area: 252
- Dimensions: 18 x 14
Bedroom 2
- Features: Ceiling Fan(s), Wood Floor
- Level: First
- Area: 132
- Dimensions: 11 x 12
Bedroom 3
- Features: Wood Floor
- Level: First
- Area: 165
- Dimensions: 11 x 15
Bedroom 4
- Features: Ceiling Fan(s), Wood Floor
- Level: First
- Area: 48
- Dimensions: 4 x 12
Dining room
- Features: Wood Floor
- Level: First
- Area: 154
- Dimensions: 11 x 14
Kitchen
- Features: Ceiling Fan(s), Wood Floor
- Level: First
- Area: 156
- Dimensions: 12 x 13
Living room
- Features: Ceiling Fan(s), Fireplace, Recessed Lighting, Wood Floor
- Level: First
- Area: 312
- Dimensions: 24 x 13
Laundry room
- Features: Utility Sink
- Level: First
- Area: 42
- Dimensions: 7 x 6
Heating
- Central 1
Cooling
- Central 1
Features
- Basement: Crawl Space
- Has fireplace: Yes
- Fireplace features: Gas Log
Interior area
- Total interior livable area: 2,518 sqft
Property
Parking
- Parking features: Garage-Two Car
Features
- Levels: One
- Stories: 1
Lot
- Size: 21 Acres
Details
- Parcel number: 39972 & 21211
Construction
Type & style
- Home type: SingleFamily
- Architectural style: Ranch
- Property subtype: Single Family Residence
Condition
- New construction: No
- Year built: 1960
Utilities & green energy
- Sewer: Public Sewer
- Water: Public
Community & HOA
Community
- Subdivision: Cunningham
HOA
- Has HOA: No
Location
- Region: Scottsboro
Financial & listing details
- Price per square foot: $205/sqft
- Tax assessed value: $341,800
- Annual tax amount: $1,470
- Date on market: 9/6/2026
Estimated market value
Not available
Estimated sales range
Not available
Not available
Price history
| Date | Event | Price |
|---|---|---|
| 9/6/2026 | Listed for sale | $515,000$205/sqft |
Source:  ValleyMLS #21928518 Report a problem ValleyMLS #21928518 Report a problem | ||
Public tax history
| Year | Property taxes | Tax assessment |
|---|---|---|
| 2025 | $1,470 +6.9% | $30,320 +6.9% |
| 2024 | $1,375 | $28,360 |
| 2023 | $1,375 +0.4% | $28,360 +0.4% |
| 2022 | $1,370 +4.1% | $28,260 +4.1% |
| 2021 | $1,317 +19% | $27,160 +24.6% |
| 2020 | $1,107 +19% | $21,800 +0.5% |
| 2019 | $930 +5.4% | $21,700 |
| 2018 | $882 | $21,700 -89% |
| 2017 | $882 +6.3% | $196,900 +6.2% |
| 2016 | $830 -0.1% | $185,400 +0.2% |
| 2015 | $831 | $185,000 |
| 2014 | $831 | $185,000 |
Find assessor info on the county website
Monthly payment
Est. payment
Payment breakdown
Explore the cost of this home by adjusting the details. Changes won't be saved.Climate risks
Neighborhood: 35769
Nearby schools
Schools provided by the listing agent
- Elementary: Nelson Elementary School
- Middle: Collins
- High: Scottsboro High School
Source: ValleyMLS. This data may not be complete. We recommend contacting the local school district to confirm school assignments for this home.
Similar homes
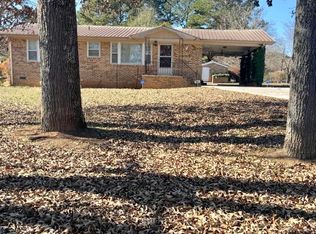
- $300,0004 bd3 ba2.1k sqft1806 Becky Ln, Scottsboro, AL 35769For Sale
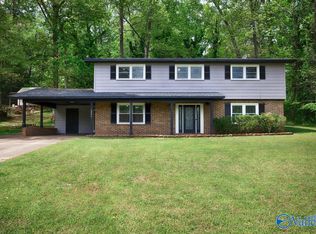 MLS ID #21932475, Beau Miles. ValleyMLS
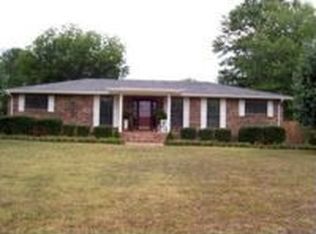
 - $515,0005 bd4 ba3.7k sqft607 S Scott St, Scottsboro, AL 35768For Sale
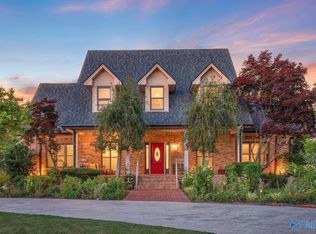 MLS ID #21919075, Danielle Justice. ValleyMLS
 - $324,9004 bd2 ba2k sqft1219 Hood Ave, Scottsboro, AL 35769For Sale
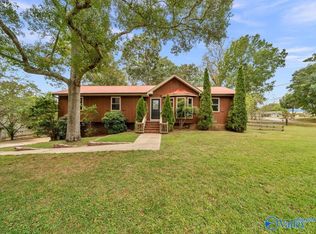 MLS ID #21932078, Betty Lou Holder. ValleyMLS
 - $499,0004 bd3 ba2.8k sqft451 State Highway 79, Scottsboro, AL 35769For Sale
 MLS ID #21931432, Alex Pine. ValleyMLS
 - $319,4003 bd2 ba2k sqft402 Highland Ave, Scottsboro, AL 35769For Sale
 MLS ID #21466771, Sinan Zakaria, Listed Simply. GALMLS
