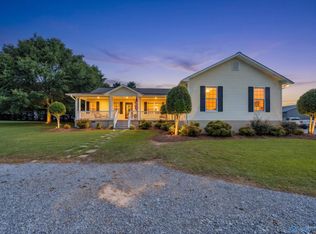
Nestled on approximately 30.71 picturesque acres, this well-built, custom home offers the perfect blend of country living and endless potential. Built in 1989 and lovingly maintained by its original owners, the home features over 2,100 sq ft with a spacious layout ready for your personal updates. The property is mostly open pasture, ideal for horses, cattle, hay production, or recreation. A large shop with high-bay doors, separate barn, and expansive road frontage provide exceptional versatility. Enjoy the peace, privacy, and opportunity to create your dream homestead while remaining just minutes from the conveniences of Section.
For sale
Price cut: $25K (8/26)
$475,000
2083 County Road 66, Section, AL 35771
4beds
2,545sqft
Single Family Residence
Built in 1989
30 Acres Lot
$-- Zestimate®
$187/sqft
$-- HOA
What's special
Separate barnMostly open pastureWell-built custom homeExpansive road frontage
- 83 days
- 864
- 54
Zillow last checked:
Listing updated:
Listed by:
Kynan Donovan 256-506-0582,
A.H. Sothebys Int. Realty,
Amanda Howard 256-799-9000,
A.H. Sothebys Int. Realty
Source: ValleyMLS,MLS#: 21922954
Facts & features
Interior
Bedrooms & bathrooms
- Bedrooms: 4
- Bathrooms: 3
- Full bathrooms: 2
- 1/2 bathrooms: 1
Rooms
- Room types: Foyer, Master Bedroom, Living Room, Bedroom 2, Dining Room, Bedroom 3, Kitchen, Bedroom 4, Family Room
Primary bedroom
- Features: Ceiling Fan(s), Carpet
- Level: Second
- Area: 156
- Dimensions: 12 x 13
Bedroom 2
- Features: Ceiling Fan(s), Carpet
- Level: First
- Area: 220
- Dimensions: 11 x 20
Bedroom 3
- Features: Ceiling Fan(s), Carpet
- Level: Second
- Area: 156
- Dimensions: 12 x 13
Bedroom 4
- Features: Carpet
- Level: Second
- Area: 90
- Dimensions: 9 x 10
Dining room
- Level: First
- Area: 108
- Dimensions: 9 x 12
Family room
- Features: Carpet
- Level: First
- Area: 144
- Dimensions: 12 x 12
Kitchen
- Features: Ceiling Fan(s), Built-in Features, Linoleum
- Level: First
- Area: 171
- Dimensions: 9 x 19
Living room
- Features: Carpet
- Level: First
- Area: 144
- Dimensions: 12 x 12
Heating
- Central 1
Cooling
- Central 1
Features
- Basement: Basement
- Has fireplace: No
- Fireplace features: None
Interior area
- Total interior livable area: 2,545 sqft
Property
Parking
- Parking features: Driveway-Dirt
Features
- Levels: One
- Stories: 1
- Patio & porch: Deck
Lot
- Size: 30 Acres
Details
- Parcel number: 3902040000022000
Construction
Type & style
- Home type: SingleFamily
- Architectural style: Ranch
- Property subtype: Single Family Residence
Condition
- New construction: No
- Year built: 1989
Utilities & green energy
- Sewer: Septic Tank
Community & HOA
Community
- Subdivision: Metes And Bounds
HOA
- Has HOA: No
Location
- Region: Section
Financial & listing details
- Price per square foot: $187/sqft
- Tax assessed value: $923,500
- Annual tax amount: $1,992
- Date on market: 7/7/2026
Estimated market value
Not available
Estimated sales range
Not available
Not available
Price history
| Date | Event | Price |
|---|---|---|
| 8/26/2026 | Price change | $475,000-5%$187/sqft |
Source:  ValleyMLS #21922954 Report a problem ValleyMLS #21922954 Report a problem | ||
| 7/7/2026 | Listed for sale | $500,000$196/sqft |
Source: ValleyMLS #21922954 Report a problem | ||
Public tax history
| Year | Property taxes | Tax assessment |
|---|---|---|
| 2025 | $1,992 +7.1% | $66,600 +7% |
| 2024 | $1,860 -4.5% | $62,260 -4.1% |
| 2023 | $1,948 | $64,940 |
| 2022 | $1,948 | $64,940 |
| 2021 | $1,948 +18.5% | $64,940 +29.6% |
| 2020 | $1,645 | $50,120 +122.8% |
| 2019 | -- | $22,500 |
| 2018 | -- | $22,500 -90% |
| 2017 | -- | $225,000 +13.1% |
| 2016 | -- | $198,900 -1.8% |
| 2015 | -- | $202,600 |
| 2014 | -- | $202,600 |
| 2012 | -- | $202,600 +28.9% |
| 2011 | -- | $157,200 -23.6% |
| 2010 | -- | $205,800 |
| 2009 | -- | $205,800 |
Find assessor info on the county website
Monthly payment
Est. payment
Payment breakdown
Explore the cost of this home by adjusting the details. Changes won't be saved.Climate risks
Neighborhood: 35771
Nearby schools
Schools provided by the listing agent
- Elementary: Macedonia Elem School
- Middle: Section Middle School
- High: Section
Source: ValleyMLS. This data may not be complete. We recommend contacting the local school district to confirm school assignments for this home.
Similar homes
- $458,9003 bd2 ba1.9k sqft504 County Road 411, Section, AL 35771For Sale
 MLS ID #21921701, Karen Kirkland. ValleyMLS
 - $430,0004 bd3 ba2.6k sqft6677 County Road 19, Section, AL 35771For Sale
 MLS ID #21922750, Bridget Burks. ValleyMLS
 - $515,0004 bd3 ba2.5k sqft410 Crawford Rd, Scottsboro, AL 35769For Sale
 MLS ID #21928518, Paul Talley. ValleyMLS
 - $540,0004 bd3 ba3.3k sqft1220 County Road 68, Section, AL 35771For Sale
 MLS ID #21913955, Jeannette Thompson. ValleyMLS
 - $429,9003 bd2 ba1.6k sqft2155 County Road 356, Groveoak, AL 35975For Sale
 MLS ID #21463467, Tim Huddleston, EXP Realty LLC. GALMLS
