Escape the growing congestion of Huntsville and discover the space, privacy, and opportunity that North Alabama buyers are searching for. Approximately 20.26+/- acres across multiple parcels located in Dawson, Alabama, this is ideal for those looking to spread out while still remaining within driving distance of Huntsville. With Huntsville continuing to expand and surrounding areas becoming increasingly saturated, properties like this are becoming harder to find. Whether you're looking to create a private family estate, build additional homes, establish a mini farm, develop cabins or short-term rentals, add workshops or barns.
For sale
Price cut: $10K (9/5)
$465,000
2145 County Road 45, Dawson, AL 35963
3beds
2,045sqft
Single Family Residence
Built in 2005
20 Acres Lot
$-- Zestimate®
$227/sqft
$-- HOA
What's special
- 147 days
- 273
- 22
Zillow last checked:
Listing updated:
Listed by:
Jamila Richey 256-515-3609,
Lawson Realty & Co.
Source: ValleyMLS,MLS#: 21918402
Facts & features
Interior
Bedrooms & bathrooms
- Bedrooms: 3
- Bathrooms: 2
- Full bathrooms: 2
Rooms
- Room types: Master Bedroom, Living Room, Bedroom 2, Dining Room, Bedroom 3, Kitchen, Office/Study, Bathroom 1, Bathroom 2
Primary bedroom
- Features: Ceiling Fan(s), Carpet
- Level: First
- Area: 345
- Dimensions: 15 x 23
Bedroom 2
- Features: Carpet
- Level: First
- Area: 156
- Dimensions: 12 x 13
Bedroom 3
- Features: Carpet
- Level: First
- Area: 132
- Dimensions: 12 x 11
Bathroom 1
- Features: Double Vanity, Tile, Walk-In Closet(s)
- Level: First
- Area: 117
- Dimensions: 13 x 9
Bathroom 2
- Level: First
- Area: 63
- Dimensions: 7 x 9
Dining room
- Features: Wood Floor
- Level: First
- Area: 170
- Dimensions: 17 x 10
Kitchen
- Features: Pantry, Sitting Area, Tile
- Level: First
- Area: 170
- Dimensions: 17 x 10
Living room
- Features: Ceiling Fan(s), Wood Floor
- Level: First
- Area: 345
- Dimensions: 15 x 23
Office
- Level: First
- Area: 99
- Dimensions: 11 x 9
Heating
- Central 1
Cooling
- Central 1
Features
- Basement: Crawl Space
- Has fireplace: No
- Fireplace features: None
Interior area
- Total interior livable area: 2,045 sqft
Property
Parking
- Parking features: Garage-Two Car, Garage-Detached
Features
- Levels: One
- Stories: 1
Lot
- Size: 20 Acres
Details
- Parcel number: 2007360000004001
Construction
Type & style
- Home type: SingleFamily
- Architectural style: Ranch
- Property subtype: Single Family Residence
Condition
- New construction: No
- Year built: 2005
Utilities & green energy
- Sewer: Septic Tank
- Water: Public
Community & HOA
Community
- Subdivision: Metes And Bounds
HOA
- Has HOA: No
Location
- Region: Dawson
Financial & listing details
- Price per square foot: $227/sqft
- Tax assessed value: $191,460
- Annual tax amount: $625
- Date on market: 5/18/2026
Estimated market value
Not available
Estimated sales range
Not available
Not available
Price history
| Date | Event | Price |
|---|---|---|
| 9/5/2026 | Price change | $465,000-2.1%$227/sqft |
Source:  ValleyMLS #21918402 Report a problem ValleyMLS #21918402 Report a problem | ||
| 5/18/2026 | Listed for sale | $475,000$232/sqft |
Source: ValleyMLS #21918402 Report a problem | ||
Public tax history
| Year | Property taxes | Tax assessment |
|---|---|---|
| 2025 | $625 | $19,160 |
| 2024 | $625 -4.6% | $19,160 +3.8% |
| 2023 | $655 | $18,460 |
| 2022 | $655 +37.8% | $18,460 +37.8% |
| 2021 | $476 | $13,400 |
| 2020 | $476 +13.6% | $13,400 +0.4% |
| 2017 | $419 | $13,340 |
| 2015 | $419 | $13,340 |
| 2014 | $419 | $13,340 |
| 2013 | -- | $13,340 |
| 2012 | -- | $13,340 -2.9% |
| 2011 | -- | $13,740 |
| 2010 | -- | $13,740 |
Find assessor info on the county website
Monthly payment
Est. payment
Payment breakdown
Explore the cost of this home by adjusting the details. Changes won't be saved.Climate risks
Neighborhood: 35963
Nearby schools
Similar homes
- $375,0003 bd2 ba1.6k sqft1277 County Road 843, Dawson, AL 35963For Sale
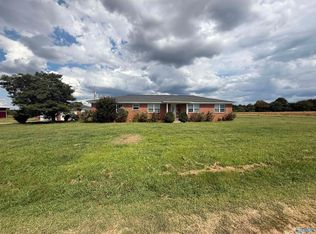 MLS ID #21928034, Victoria Randolph. ValleyMLS
 - $429,9003 bd2 ba1.6k sqft2155 County Road 356, Groveoak, AL 35975For Sale
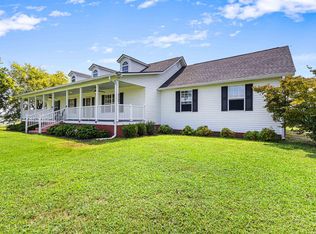
 MLS ID #21463467, Tim Huddleston, EXP Realty LLC. GALMLS
 - $239,7004 bd2 ba1.6k sqft96 County Road 316, Dawson, AL 35963For Sale
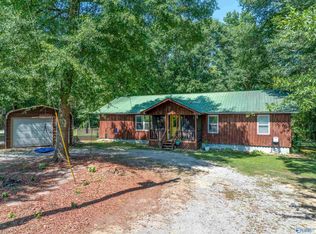 MLS ID #21925053, Tara Bethune. ValleyMLS
 - $359,9003 bd2 ba2k sqft3220 County Road 356 Grv, Groveoak, AL 35975For Sale
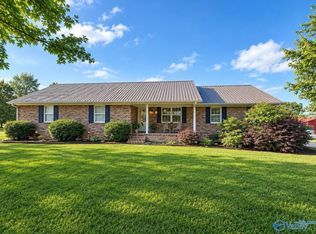 MLS ID #21912617, Ashley Ford. ValleyMLS
 - $489,9004 bd3 ba2.8k sqftProvider Unknown, Crossville, AL 35962For SaleMLS ID #21462767, Joey Crews, KW Realty Group. GALMLS
