What a remarkable, renovated home in the Crossville School District offering one level living w/ 4 bedrooms, 2.5 baths & 7.3 acres of land w/ a private lake & barn w/ HUGE loft overhead. All major systems are NEW! The HVAC, roof, plumbing, electrical, attic insulation & cabinets are ALL NEW! The foyer is accented by gorgeous tongue & groove woodwork, and the Formal Dining Room is a good size. The large Den has a recently refaced fireplace w/ beautiful limestone, and the stunning Kitchen is all new w/ sleek cabinetry, tiled backsplash, quartz countertops & walk-in pantry w/ coffee station. The Primary Suite has TWO closets & an en-suite bath w/ dual vanity, tiled shower & linen closet! Great Bonus Room upstairs for extra living space. Nice Laundry Room located just off of the side door entrance for your convenience when you come in from working on the land. Only 13 min. from Hwy 431 in Albertville & just 7 min. from Geraldine. Rural life at its finest on Sand Mountain!! Call today!!!
For sale
Price cut: $10K (10/6)
$489,900
340 County Road 846, Crossville, AL 35962
4beds
2,845sqft
Single Family Residence
Built in 1970
7.34 Acres Lot
$-- Zestimate®
$172/sqft
$-- HOA
What's special
Renovated homePrivate lakeOne level livingLinen closetSleek cabinetryQuartz countertopsTiled backsplash
- 60 days
- 749
- 98
Zillow last checked:
Listing updated:
Listed by:
Joey Crews 256-310-2294,
KW Realty Group,
Donna Norton 256-310-2313,
KW Realty Group
Source: GALMLS,MLS#: 21462767
Facts & features
Interior
Bedrooms & bathrooms
- Bedrooms: 4
- Bathrooms: 3
- Full bathrooms: 2
- 1/2 bathrooms: 1
Rooms
- Room types: Bedroom, Bonus Room, Den/Family (ROOM), Dining Room, Bathroom, Half Bath (ROOM), Kitchen, Master Bathroom, Master Bedroom
Primary bedroom
- Level: First
Bedroom 1
- Level: First
Bedroom 2
- Level: First
Bedroom 3
- Level: First
Primary bathroom
- Level: First
Bathroom 1
- Level: First
Dining room
- Level: First
Family room
- Level: First
Kitchen
- Features: Breakfast Bar, Eat-in Kitchen, Kitchen Island, Pantry
- Level: First
Living room
- Level: First
Basement
- Area: 0
Heating
- Central, Electric
Cooling
- Central Air, Electric
Appliances
- Included: Refrigerator, Stove-Electric, Electric Water Heater
- Laundry: Electric Dryer Hookup, Washer Hookup, Main Level, Laundry Room, Laundry (ROOM), Yes
Features
- Recessed Lighting, Smooth Ceilings, Linen Closet, Separate Shower, Shared Bath, Tub/Shower Combo, Walk-In Closet(s)
- Flooring: Vinyl
- Basement: Crawl Space
- Attic: Walk-up,Yes
- Number of fireplaces: 1
- Fireplace features: Stone, Ventless, Gas Log, Family Room, Gas
Interior area
- Total interior livable area: 2,845 sqft
- Finished area above ground: 2,845
- Finished area below ground: 0
Property
Parking
- Total spaces: 2
- Parking features: Attached, Driveway, Parking (MLVL), Unassigned, Garage Faces Side
- Attached garage spaces: 2
- Has uncovered spaces: Yes
Features
- Levels: One and One Half
- Stories: 1.5
- Patio & porch: Covered (DECK), Deck
- Pool features: None
- Fencing: Fenced
- View description: None
- Waterfront features: No
Lot
- Size: 7.34 Acres
- Features: Acreage, Few Trees
Details
- Additional structures: Barn(s)
- Parcel number: 3006240000020.001
- Special conditions: N/A
Construction
Type & style
- Home type: SingleFamily
- Property subtype: Single Family Residence
Materials
- Brick, Shingle Siding
Condition
- Year built: 1970
Utilities & green energy
- Sewer: Septic Tank
- Water: Public
Community & HOA
Community
- Features: Fishing, Pond, Swimming Allowed
- Subdivision: None
Location
- Region: Crossville
Financial & listing details
- Price per square foot: $172/sqft
- Tax assessed value: $216,500
- Annual tax amount: $819
- Price range: $489.9K - $489.9K
- Date on market: 8/20/2026
- Road surface type: Paved
Estimated market value
Not available
Estimated sales range
Not available
Not available
Price history
| Date | Event | Price |
|---|---|---|
| 10/6/2026 | Price change | $489,900-2%$172/sqft |
Source:  GALMLS #21462767 Report a problem GALMLS #21462767 Report a problem | ||
| 9/4/2026 | Price change | $499,900-4.8%$176/sqft |
Source: GALMLS #21462767 Report a problem | ||
| 8/20/2026 | Listed for sale | $525,000$185/sqft |
Source: GALMLS #21462767 Report a problem | ||
Public tax history
| Year | Property taxes | Tax assessment |
|---|---|---|
| 2025 | $819 | $23,080 +7% |
| 2024 | -- | $21,580 +11.5% |
| 2023 | $687 | $19,360 |
| 2022 | $687 +36.9% | $19,360 +36.9% |
| 2021 | $502 -5.5% | $14,140 -5.5% |
| 2020 | $531 | $14,960 +2.2% |
| 2017 | -- | $14,640 +1.5% |
| 2015 | $396 +1.6% | $14,420 |
| 2014 | $389 | $14,420 |
| 2013 | -- | $14,420 -0.7% |
| 2012 | -- | $14,520 |
| 2011 | -- | $14,520 |
| 2010 | -- | $14,520 |
Find assessor info on the county website
Monthly payment
Est. payment
Payment breakdown
Explore the cost of this home by adjusting the details. Changes won't be saved.Climate risks
Neighborhood: 35962
Nearby schools
- $134,700-- bd1 ba1.3k sqft321 County Road 846, Crossville, AL 35962Off Market
- $144,600-- bd1 ba1.1k sqft260 County Road 846, Crossville, AL 35962Off Market
- $293,200-- bd0 ba1.5k sqft396 County Road 846, Crossville, AL 35962Off Market
- $295,800-- bd0 ba1.5k sqft407 County Road 846, Crossville, AL 35962Off Market
Similar homes
- $369,9003 bd3 ba2.5k sqft60 Holbrooks St, Crossville, AL 35962For Sale
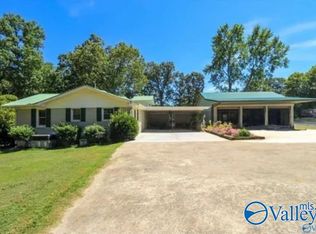 MLS ID #21924021, William Mitchell. ValleyMLS
 - $489,9004 bd2 ba2.9k sqft622 Butler Ave, Boaz, AL 35957For Sale
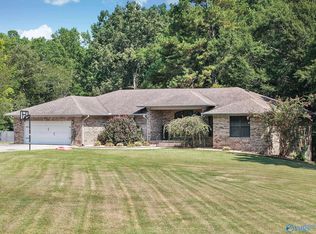 MLS ID #21928737, Trenten Hammond. ValleyMLS
 - $524,9005 bd4 ba3.4k sqft1146 Northridge Trce, Albertville, AL 35951For Sale
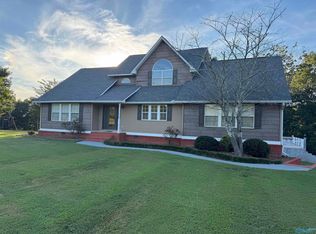 MLS ID #21897951, Gabe Henderson. ValleyMLS
 - $485,0004 bd4 ba2.8k sqft4383 Tammy Little Dr, Section, AL 35771For Sale
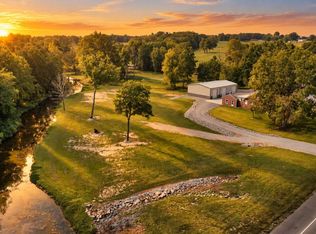 MLS ID #21929971, Myra Tonmoy. ValleyMLS
