Welcome home to this charming property located within the Guntersville City Limits! Offering 3 spaicous bedrooms and 2 full bathrooms, this home provides a comfortable and functional layout for everyday living. The large eat- in kitchen is perfect for family meals and entertaining, while the primary bedroom on the main level offers convenience and privacy. An addition office or den provides the flexibility to work from home, create a playroom or enjoy a cozy second living space. Step outside to relax on the screened porch overlooking a beautiful maintained lot. Don't miss your opportunity to make this beautiful property your own.
For sale
Price cut: $10K (7/29)
$489,000
102 Rockhaven Dr, Guntersville, AL 35976
3beds
2,803sqft
:
Get pre-qualified$2,845/mo
Single Family Residence
Built in 2000
0.93 Acres Lot
$473,500 Zestimate®
$174/sqft
$-- HOA
What's special
Beautiful maintained lotLarge eat-in kitchenAddition office or denScreened porch
- 33 days |
- 507 |
- 25 |
Zillow last checked:
Listing updated:
Listed by:
Amy Poole 256-477-0598,
Ainsworth Real Estate, LLC
Source: ValleyMLS,MLS#: 21922285
Facts & features
Interior
Bedrooms & bathrooms
- Bedrooms: 3
- Bathrooms: 2
- Full bathrooms: 2
Rooms
- Room types: Master Bedroom, Living Room, Bedroom 2, Dining Room, Bedroom 3, Kitchen, Office/Study
Primary bedroom
- Features: 9’ Ceiling, Ceiling Fan(s), Carpet, Walk-In Closet(s)
- Level: First
- Area: 285
- Dimensions: 15 x 19
Bedroom 2
- Features: Carpet, Walk-In Closet(s)
- Level: Second
- Area: 308
- Dimensions: 14 x 22
Bedroom 3
- Features: Carpet
- Level: Second
- Area: 286
- Dimensions: 13 x 22
Dining room
- Features: Wood Floor
- Level: First
- Area: 210
- Dimensions: 14 x 15
Kitchen
- Features: 9’ Ceiling, Eat-in Kitchen, Kitchen Island
- Level: First
- Area: 288
- Dimensions: 18 x 16
Living room
- Features: 9’ Ceiling, Ceiling Fan(s), Carpet, Fireplace, Built-in Features
- Level: First
- Area: 280
- Dimensions: 14 x 20
Office
- Features: Wood Floor
- Level: First
- Area: 154
- Dimensions: 11 x 14
Heating
- Central 2
Cooling
- Central 2
Appliances
- Included: Dishwasher, Range, Microwave, Refrigerator
Features
- Basement: Crawl Space
- Has fireplace: Yes
- Fireplace features: Gas Log
Interior area
- Total interior livable area: 2,803 sqft
Property
Parking
- Parking features: Driveway-Gravel
Features
- Patio & porch: Screened Porch
Lot
- Size: 0.93 Acres
Details
- Parcel number: 1506144000001.010
Construction
Type & style
- Home type: SingleFamily
- Architectural style: Traditional
- Property subtype: Single Family Residence
Condition
- New construction: No
- Year built: 2000
Utilities & green energy
- Water: Public
Community & HOA
Community
- Subdivision: Metes And Bounds
HOA
- Has HOA: No
Location
- Region: Guntersville
Financial & listing details
- Price per square foot: $174/sqft
- Tax assessed value: $301,000
- Annual tax amount: $1,062
- Date on market: 6/30/2026
Estimated market value
$473,500
$450,000 - $497,000
$3,012/mo
Price history
| Date | Event | Price |
|---|---|---|
| 7/29/2026 | Price change | $489,000-2%$174/sqft |
Source:  ValleyMLS #21922285 Report a problem ValleyMLS #21922285 Report a problem | ||
| 6/30/2026 | Listed for sale | $499,000+16533.3%$178/sqft |
Source: ValleyMLS #21922285 Report a problem | ||
| 11/3/2014 | Sold | $3,000-98.5%$1/sqft |
Source: Public Record Report a problem | ||
| 1/31/2014 | Sold | $199,000$71/sqft |
Source: Agent Provided Report a problem | ||
Public tax history
| Year | Property taxes | Tax assessment |
|---|---|---|
| 2025 | $1,062 +7.3% | $25,920 +6.9% |
| 2024 | $989 +5.6% | $24,240 +5.3% |
| 2023 | $937 | $23,020 |
| 2022 | $937 | $23,020 |
| 2021 | $937 +21.1% | $23,020 +19.8% |
| 2020 | $773 | $19,220 +2% |
| 2017 | $773 +18.4% | $18,840 +10.2% |
| 2015 | $654 | $17,100 |
| 2014 | -- | $17,100 +2.4% |
| 2013 | -- | $16,700 -4.7% |
| 2012 | -- | $17,520 |
| 2011 | -- | $17,520 |
| 2010 | -- | $17,520 |
| 2009 | -- | $17,520 +15.7% |
| 2004 | -- | $15,140 +8.5% |
| 2002 | $471 +11% | $13,960 +9.7% |
| 2001 | $424 | $12,720 |
Find assessor info on the county website
Monthly payment
Est. payment
Payment breakdown
Explore the cost of this home by adjusting the details. Changes won't be saved.Climate risks
Neighborhood: 35976
Nearby schools
GreatSchools rating
- 10/10Guntersville Elementary SchoolGrades: PK-2Distance: 1.7 mi
- 9/10Guntersville Middle SchoolGrades: 6-8Distance: 2.3 mi
- 6/10Guntersville High SchoolGrades: 9-12Distance: 2 mi
Schools provided by the listing agent
- Elementary: Guntersville
- Middle: Guntersville
- High: Guntersville
Source: ValleyMLS. This data may not be complete. We recommend contacting the local school district to confirm school assignments for this home.
- $2,7005,227 Square FeetRockhaven Rd, Guntersville, AL 35976Off Market
- $371,0003 bd3 ba2k sqft5001 Wyeth Rock Rd, Guntersville, AL 35976Off Market

- $9,7000.48 AcresRockhaven Dr, Guntersville, AL 35976Off Market
- $9,5000.51 AcresRockhaven Dr, Guntersville, AL 35976Off Market
- $362,3003 bd2 ba1.6k sqft107 Rockhaven Dr, Guntersville, AL 35976Off Market
- $70,500-- bd-- ba936 sqft95 Rockhaven Dr, Guntersville, AL 35976Off Market
- $25,600-- bd-- ba-- sqftRockhaven Rd, Guntersville, AL 35976Off Market
- $370,0003 bd2 ba1.9k sqft4025 Wyeth Rock Rd, Guntersville, AL 35976Sold
A local agent can set up tours, give advice and negotiate with sellers.
Similar homes
- $529,9004 bd5 ba3.7k sqft5547 Grist Mill Ln, Guntersville, AL 35976For Sale
 MLS ID #21925019, Bert Phillips. ValleyMLS
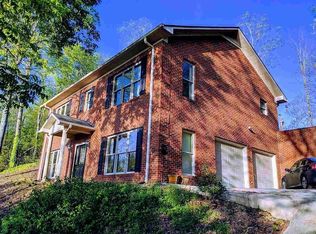
 - $494,9003 bd3 ba2.2k sqft1501 Timberwalk Dr, Guntersville, AL 35976For Sale By Owner
- $443,5003 bd2 ba1.6k sqft1829 Forest Dr, Guntersville, AL 35976For Sale
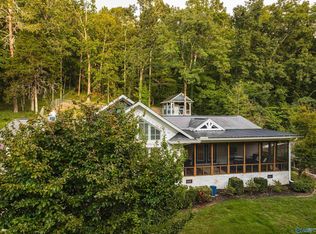 MLS ID #21917209, Connie Dean. ValleyMLS
 - $525,0004 bd2 ba2.4k sqft1211 River Ridge Dr, Guntersville, AL 35976For Sale
 MLS ID #21920487, Andrew Pankey. ValleyMLS
 - $549,9984 bd4 ba3.9k sqft3513 Cedar Ln, Guntersville, AL 35976For SaleMLS ID #21918029, Julius Boggus. ValleyMLS
- $559,9004 bd4 ba3.9k sqft30 Cardinal Dr, Guntersville, AL 35976For SaleMLS ID #21905831, Jenny Powers. ValleyMLS
- $415,0003 bd2 ba1.5k sqft5601 Spring Creek Dr, Guntersville, AL 35976For SaleMLS ID #21914786, Heather Smalley. ValleyMLS
- $388,9994 bd2 ba2.4k sqft3405 Country Club Cir, Guntersville, AL 35976For SaleMLS ID #21918961, Brandy Lemaster. ValleyMLS
- $654,9004 bd3 ba3.3k sqft3315 Wyeth Dr, Guntersville, AL 35976For SaleMLS ID #21909655, Trenten Hammond. ValleyMLS
- $490,0003 bd3 ba2.7k sqft3305 Hustleville Rd, Albertville, AL 35951For SaleMLS ID #21917048, Bri Hall. ValleyMLS
- $495,9005 bd3 ba2.7k sqft367 Arbor Acres Rd, Albertville, AL 35951For SaleMLS ID #21906331, Trenten Hammond. ValleyMLS
- $469,0003 bd2 ba2.2k sqft1526 Needmore Rd, Albertville, AL 35950For SaleMLS ID #21923389, Trenten Hammond. ValleyMLS
- $359,9003 bd2 ba2.2k sqft80 Earl Caldwell Dr, Guntersville, AL 35976For SaleMLS ID #21912555, Trenten Hammond. ValleyMLS
- $484,4004 bd2 ba2.2k sqft18 Tisha Dr, Grant, AL 35747For SaleMLS ID #21924187, Lachun Weaver. ValleyMLS
- $649,0005 bd5 ba2.8k sqft3586 Creek Path Rd, Guntersville, AL 35976For SaleMLS ID #21910963, Trenten Hammond. ValleyMLS
- $299,9003 bd2 ba1.8k sqft276 Brown Acres, Guntersville, AL 35976For SaleMLS ID #21922563, Rusty Glines. ValleyMLS
- $329,0003 bd2 ba1.7k sqft430 Shady Grove Rd, Guntersville, AL 35976For SaleMLS ID #21925134, Scott Haga. ValleyMLS
- $485,0004 bd4 ba2.7k sqft125 Berkshire Ln, Albertville, AL 35950For SaleMLS ID #21924513, Raven Cryar. ValleyMLS
- $350,0003 bd2 ba1.5k sqft5788 State Highway 227, Guntersville, AL 35976For SaleMLS ID #21920866, Addi Yarbrough. ValleyMLS
- $439,9004 bd2 ba2.2k sqft225 Riverbend Cir, Guntersville, AL 35976For SaleMLS ID #21915508, Andrew Pankey. ValleyMLS
