Spacious home on approximately 2 acres inside Guntersville city limits offering privacy while still being convenient to shopping, dining, schools, and Lake Guntersville. With over 3,900 square feet, this property features multiple living spaces including a downstairs mother-in-law suite with its own kitchen, bathroom, washer/dryer hookups, living room, separate entrance, and driveway. Main level offers a large living room with gas fireplace, eat-in kitchen, butler’s pantry functioning as a second kitchen, sunroom/office, and a spacious primary suite with garden tub and private deck overlooking the pond and garden area. Large deck off the kitchen overlooks the backyard and woods.
For sale
$549,998
3513 Cedar Ln, Guntersville, AL 35976
4beds
3,908sqft
Single Family Residence
Built in ----
2 Acres Lot
$-- Zestimate®
$141/sqft
$-- HOA
What's special
- 111 days
- 370
- 13
Zillow last checked:
Listing updated:
Listed by:
Julius Boggus 256-506-6798,
Ainsworth Real Estate, LLC
Source: ValleyMLS,MLS#: 21918029
Facts & features
Interior
Bedrooms & bathrooms
- Bedrooms: 4
- Bathrooms: 4
- Full bathrooms: 4
Rooms
- Room types: Master Bedroom, Living Room, Bedroom 2, Bedroom 3, Kitchen, Bedroom 4
Primary bedroom
- Features: Carpet
- Level: First
- Area: 225
- Dimensions: 15 x 15
Bedroom 2
- Level: First
- Area: 121
- Dimensions: 11 x 11
Bedroom 3
- Level: Second
- Area: 130
- Dimensions: 10 x 13
Bedroom 4
- Level: Basement
- Area: 130
- Dimensions: 13 x 10
Kitchen
- Features: Kitchen Island
- Level: First
- Area: 190
- Dimensions: 19 x 10
Living room
- Features: Fireplace
- Area: 374
- Dimensions: 17 x 22
Heating
- Central 1
Cooling
- Central 1
Features
- Basement: Basement,Crawl Space
- Has fireplace: Yes
- Fireplace features: Gas Log
Interior area
- Total interior livable area: 3,908 sqft
Video & virtual tour
Property
Parking
- Parking features: Driveway-Concrete, Driveway-Dirt
Lot
- Size: 2 Acres
Details
- Parcel number: 1504204000044000
Construction
Type & style
- Home type: SingleFamily
- Architectural style: Ranch
- Property subtype: Single Family Residence
Condition
- New construction: No
Utilities & green energy
- Sewer: Septic Tank
- Water: Public
Community & HOA
Community
- Subdivision: Hickory Hills
HOA
- Has HOA: No
Location
- Region: Guntersville
Financial & listing details
- Price per square foot: $141/sqft
- Tax assessed value: $319,800
- Date on market: 5/14/2026
Estimated market value
Not available
Estimated sales range
Not available
Not available
Price history
| Date | Event | Price |
|---|---|---|
| 5/18/2026 | Listed for sale | $549,998+189.5%$141/sqft |
Source:  ValleyMLS #21918029 Report a problem ValleyMLS #21918029 Report a problem | ||
| 7/21/2015 | Sold | $190,000-13.6%$49/sqft |
Source: ValleyMLS #873589 Report a problem | ||
| 11/16/2013 | Listing removed | $219,900$56/sqft |
Source: Coldwell Banker Graben Real Estate, Inc. #656182 Report a problem | ||
| 3/21/2013 | Price change | $219,900-4.3%$56/sqft |
Source: Coldwell Banker Graben Real Estate, Inc. #656182 Report a problem | ||
| 1/9/2013 | Price change | $229,900-3.8%$59/sqft |
Source: Coldwell Banker Graben Real Estate, Inc. #656182 Report a problem | ||
| 6/28/2012 | Listed for sale | $239,000$61/sqft |
Source: CB- Graben Real Estate - Guntersville #656182 Report a problem | ||
Public tax history
| Year | Property taxes | Tax assessment |
|---|---|---|
| 2025 | -- | $28,100 +6.9% |
| 2024 | -- | $26,280 |
| 2023 | $1,077 | $26,280 |
| 2022 | $1,077 +38.2% | $26,280 +35.7% |
| 2021 | $779 +20.3% | $19,360 +18.8% |
| 2020 | $648 | $16,300 +1.6% |
| 2017 | $648 +1.8% | $16,040 +5.5% |
| 2015 | $637 | $15,200 -1.8% |
| 2014 | -- | $15,480 |
| 2013 | -- | $15,480 -10% |
| 2012 | -- | $17,200 |
| 2011 | -- | $17,200 |
| 2010 | -- | $17,200 |
| 2009 | -- | $17,200 -47.2% |
| 2004 | -- | $32,580 +113.5% |
| 2003 | -- | $15,260 |
| 2002 | $603 +27.7% | $15,260 +24.9% |
| 2001 | $472 | $12,220 |
| 2000 | $472 | $12,220 |
Find assessor info on the county website
Monthly payment
Est. payment
Payment breakdown
Explore the cost of this home by adjusting the details. Changes won't be saved.Climate risks
Neighborhood: 35976
Nearby schools
Schools provided by the listing agent
- Elementary: Cherokee Elementary School
- Middle: Guntersville
- High: Guntersville
Source: ValleyMLS. This data may not be complete. We recommend contacting the local school district to confirm school assignments for this home.


Similar homes
- $559,9004 bd4 ba3.9k sqft30 Cardinal Dr, Guntersville, AL 35976For Sale
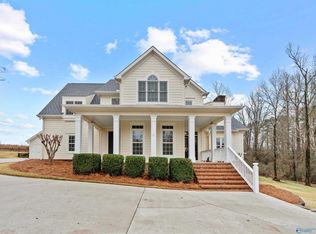 MLS ID #21905831, Jenny Powers. ValleyMLS
 - $639,0005 bd5 ba2.8k sqft3586 Creek Path Rd, Guntersville, AL 35976For Sale
 MLS ID #21910963, Trenten Hammond. ValleyMLS
 - $524,9003 bd3 ba3.8k sqft1216 Taylor Ml, Guntersville, AL 35976For Sale
 MLS ID #21920576, Gabe Henderson. ValleyMLS
 - $639,9004 bd3 ba3.5k sqft1013 Mill Race Rd, Guntersville, AL 35976For Sale
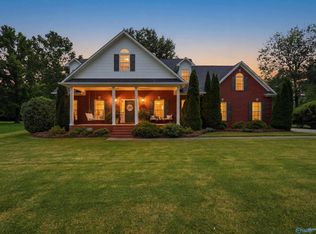 MLS ID #21922032, Shelli Walker. ValleyMLS
