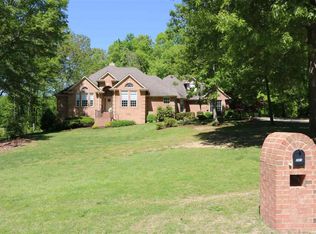
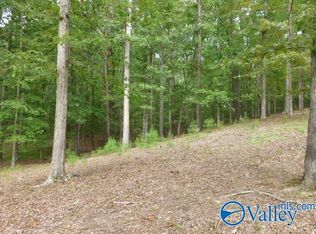
First time on the market! This beautiful 4BR/6BA custom home offers a rare opportunity in a quiet neighborhood just minutes from Lake Guntersville. Designed for comfort and convenience, each bedroom features its own private bath. The spacious kitchen includes granite countertops, abundant custom cabinetry, and plenty of room for gathering. Relax or entertain on the 21x12 screened porch overlooking manicured grounds and wooded acreage, providing both privacy and natural beauty. With its thoughtful design and desirable location, this home combines elegance, function, and an unbeatable setting near the lake.
For sale
$689,000
295 Spindle Top Dr, Guntersville, AL 35976
4beds
4,015sqft
Single Family Residence
Built in 2004
1 Acres Lot
$653,400 Zestimate®
$172/sqft
$-- HOA
What's special
Wooded acreageManicured groundsQuiet neighborhoodSpacious kitchenAbundant custom cabinetryGranite countertopsPrivacy and natural beauty
- 357 days
- 435
- 17
Zillow last checked:
Listing updated:
Listed by:
Mike Mostella 256-572-3272,
South Towne Realtors, LLC
Source: ValleyMLS,MLS#: 21899456
Facts & features
Interior
Bedrooms & bathrooms
- Bedrooms: 4
- Bathrooms: 6
- Full bathrooms: 3
- 3/4 bathrooms: 1
- 1/2 bathrooms: 2
Rooms
- Room types: Foyer, Master Bedroom, Living Room, Bedroom 2, Dining Room, Bedroom 3, Kitchen, Bedroom 4, Bonus Room, Laundry
Primary bedroom
- Features: 9’ Ceiling, Crown Molding, Smooth Ceiling, Wood Floor, Walk-In Closet(s)
- Level: First
- Area: 270
- Dimensions: 15 x 18
Bedroom 2
- Features: 9’ Ceiling, Crown Molding, Smooth Ceiling, Wood Floor, Walk-In Closet(s)
- Level: First
- Area: 144
- Dimensions: 12 x 12
Bedroom 3
- Features: Crown Molding, Carpet, Walk-In Closet(s)
- Level: Second
- Area: 240
- Dimensions: 16 x 15
Bedroom 4
- Features: Crown Molding, Carpet, Smooth Ceiling
- Level: Second
- Area: 266
- Dimensions: 14 x 19
Dining room
- Features: 9’ Ceiling, Crown Molding, Smooth Ceiling, Wood Floor
- Level: First
- Area: 182
- Dimensions: 14 x 13
Kitchen
- Features: 9’ Ceiling, Bay WDW, Crown Molding, Eat-in Kitchen, Granite Counters, Kitchen Island, Smooth Ceiling, Wood Floor
- Level: First
- Area: 384
- Dimensions: 16 x 24
Living room
- Features: Fireplace, Recessed Lighting, Smooth Ceiling, Vaulted Ceiling(s), Wood Floor
- Level: First
- Area: 270
- Dimensions: 15 x 18
Bonus room
- Features: Carpet, Vaulted Ceiling(s)
- Level: Second
- Area: 117
- Dimensions: 9 x 13
Den
- Features: 9’ Ceiling, Bay WDW, Crown Molding, Smooth Ceiling, Wood Floor
- Level: First
- Area: 260
- Dimensions: 13 x 20
Laundry room
- Features: 9’ Ceiling, Smooth Ceiling, Tile
- Level: First
- Area: 72
- Dimensions: 9 x 8
Heating
- Central 2, Natural Gas
Cooling
- Central 2
Appliances
- Included: Dishwasher, Refrigerator, Gas Oven
Features
- Basement: Crawl Space
- Number of fireplaces: 1
- Fireplace features: Gas Log, One
Interior area
- Total interior livable area: 4,015 sqft
Property
Parking
- Parking features: Garage-Two Car, Garage-Attached, Driveway-Concrete
Features
- Levels: Two
- Stories: 2
Lot
- Size: 1 Acres
- Dimensions: 183 x 250
Details
- Parcel number: 1503060000024.038
Construction
Type & style
- Home type: SingleFamily
- Architectural style: Contemporary
- Property subtype: Single Family Residence
Condition
- New construction: No
- Year built: 2004
Utilities & green energy
- Sewer: Septic Tank
- Water: Public
Community & HOA
Community
- Subdivision: Spindletop Estates
HOA
- Has HOA: No
Location
- Region: Guntersville
Financial & listing details
- Price per square foot: $172/sqft
- Tax assessed value: $479,000
- Annual tax amount: $1,654
- Date on market: 9/18/2025
Estimated market value
$653,400
$621,000 - $686,000
$4,645/mo
Price history
| Date | Event | Price |
|---|---|---|
| 4/13/2026 | Price change | $689,000-0.9%$172/sqft |
Source:  ValleyMLS #21899456 Report a problem ValleyMLS #21899456 Report a problem | ||
| 9/18/2025 | Listed for sale | $695,000$173/sqft |
Source: ValleyMLS #21899456 Report a problem | ||
Public tax history
| Year | Property taxes | Tax assessment |
|---|---|---|
| 2025 | $1,654 +45.5% | $42,500 +7% |
| 2024 | $1,136 | $39,720 |
| 2023 | $1,136 | $39,720 |
| 2022 | $1,136 | $39,720 |
| 2021 | $1,136 +19.7% | $39,720 +17.9% |
| 2020 | $949 | $33,680 +6.9% |
| 2017 | $949 -5.6% | $31,500 -0.9% |
| 2015 | $1,006 | $31,780 |
| 2014 | -- | $31,780 +4.3% |
| 2013 | -- | $30,460 +1.8% |
| 2012 | -- | $29,920 |
| 2011 | -- | $29,920 |
| 2010 | -- | $29,920 |
| 2009 | -- | $29,920 |
Find assessor info on the county website
Monthly payment
Est. payment
Payment breakdown
Explore the cost of this home by adjusting the details. Changes won't be saved.Climate risks
Neighborhood: 35976
Nearby schools
Schools provided by the listing agent
- Elementary: Brindlee Elem School
- Middle: Brindlee Mtn Midd School
- High: Brindlee Mtn High School
Source: ValleyMLS. This data may not be complete. We recommend contacting the local school district to confirm school assignments for this home.

Similar homes
- $849,5004 bd3 ba4k sqft180 Greystone Pass, Guntersville, AL 35976For Sale
 MLS ID #21917957, Shane Vandergriff. ValleyMLS
 - $799,9005 bd3 ba4.1k sqft198 Worthington Ln, Guntersville, AL 35976For Sale
 MLS ID #21921753, Bert Phillips. ValleyMLS
 - $639,0005 bd5 ba2.8k sqft3586 Creek Path Rd, Guntersville, AL 35976For Sale
 MLS ID #21910963, Trenten Hammond. ValleyMLS
 - $629,9004 bd3 ba3.3k sqft3315 Wyeth Dr, Guntersville, AL 35976For Sale
 MLS ID #21909655, Trenten Hammond. ValleyMLS
