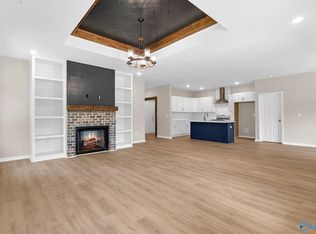
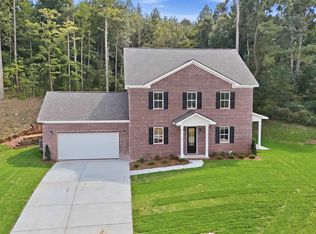
Under Construction-Don't miss your chance to personalize this home! Buyers who act soon may still be able to choose their interior and exterior colors. This stunning 2 story home features a dramatic 18' foyer, soaring 18' living room with a floor to ceiling gas fireplace, and a second floor balcony overlooking the living room that makes this home truly stand out. Offering 4 spacious bedrooms, 3 baths, a luxurious primary suite with tile shower, double vanities, and a walk in closet with natural light, large kitchen island, custom cabinetry, Marble countertops, dining area, LVP flooring, oversized garage, covered back patio & so much more! Estimated completion Sept. 30.
New construction
$560,000
5922 Wyeth Mountain Rd, Guntersville, AL 35976
4beds
2,307sqft
Single Family Residence
Built in ----
0.4 Acres Lot
$548,100 Zestimate®
$243/sqft
$-- HOA
What's special
Oversized garageDining areaMarble countertopsDouble vanitiesLarge kitchen islandCustom cabinetryCovered back patio
- 63 days
- 389
- 25
Zillow last checked:
Listing updated:
Listed by:
Bridget Morrow 256-558-2694,
Matlock Realty Group, LLC
Source: ValleyMLS,MLS#: 21924819
Facts & features
Interior
Bedrooms & bathrooms
- Bedrooms: 4
- Bathrooms: 3
- Full bathrooms: 1
- 3/4 bathrooms: 1
- 1/2 bathrooms: 1
Rooms
- Room types: Master Bedroom, Living Room, Bedroom 2, Dining Room, Bedroom 3, Kitchen, Bedroom 4, Laundry, Bathroom 1, Bathroom 2, Bath:Full
Primary bedroom
- Features: LVP
- Level: First
- Area: 195
- Dimensions: 15 x 13
Bedroom 2
- Features: LVP
- Level: Second
- Area: 368
- Dimensions: 23 x 16
Bedroom 3
- Features: LVP
- Level: Second
- Area: 156
- Dimensions: 12 x 13
Bedroom 4
- Level: Second
- Area: 156
- Dimensions: 12 x 13
Bathroom 1
- Features: Double Vanity, Tile, LVP Flooring
- Level: First
- Area: 90
- Dimensions: 10 x 9
Bathroom 2
- Level: First
- Area: 40
- Dimensions: 8 x 5
Bathroom 3
- Area: 42
- Dimensions: 7 x 6
Dining room
- Level: First
- Area: 130
- Dimensions: 10 x 13
Kitchen
- Features: Eat-in Kitchen, Kitchen Island, Pantry, Smooth Ceiling, Quartz
- Level: First
- Area: 169
- Dimensions: 13 x 13
Living room
- Features: Fireplace, Vaulted Ceiling(s)
- Level: First
- Area: 306
- Dimensions: 17 x 18
Laundry room
- Level: First
- Area: 72
- Dimensions: 8 x 9
Heating
- Central 2
Cooling
- Central 2
Features
- Open Floorplan
- Basement: Crawl Space
- Has fireplace: Yes
- Fireplace features: Gas Log
Interior area
- Total interior livable area: 2,307 sqft
Property
Parking
- Parking features: Garage Faces Front
Features
- Levels: Two
- Stories: 2
- Patio & porch: Covered Patio, Covered Porch
Lot
- Size: 0.4 Acres
- Features: Near Golf Course
Details
- Parcel number: 1604180000003.022
Construction
Type & style
- Home type: SingleFamily
- Property subtype: Single Family Residence
Condition
- Under Construction
- New construction: Yes
Details
- Builder name: STAPP HOME BUILDERS
Utilities & green energy
- Sewer: Septic Tank
- Water: Public
Community & HOA
Community
- Subdivision: Metes And Bounds
HOA
- Has HOA: No
Location
- Region: Guntersville
Financial & listing details
- Price per square foot: $243/sqft
- Tax assessed value: $15,800
- Annual tax amount: $136
- Date on market: 7/26/2026
Estimated market value
$548,100
$521,000 - $576,000
$2,228/mo
Price history
| Date | Event | Price |
|---|---|---|
| 7/26/2026 | Listed for sale | $560,000+1650%$243/sqft |
Source:  ValleyMLS #21924819 Report a problem ValleyMLS #21924819 Report a problem | ||
| 3/21/2025 | Sold | $32,000+70.7%$14/sqft |
Source: Public Record Report a problem | ||
| 2/8/2024 | Sold | $18,750-3.8%$8/sqft |
Source: ValleyMLS #1836767 Report a problem | ||
| 1/18/2024 | Pending sale | $19,500$8/sqft |
Source: ValleyMLS #1836767 Report a problem | ||
| 12/27/2023 | Contingent | $19,500$8/sqft |
Source: ValleyMLS #1836767 Report a problem | ||
| 9/22/2023 | Price change | $19,500-9.3%$8/sqft |
Source: ValleyMLS #1836767 Report a problem | ||
| 8/14/2023 | Price change | $21,500-4.4%$9/sqft |
Source: ValleyMLS #1836767 Report a problem | ||
| 6/16/2023 | Listed for sale | $22,500$10/sqft |
Source: ValleyMLS #1836767 Report a problem | ||
Public tax history
| Year | Property taxes | Tax assessment |
|---|---|---|
| 2025 | $136 | $3,160 |
Find assessor info on the county website
Monthly payment
Est. payment
Payment breakdown
Explore the cost of this home by adjusting the details. Changes won't be saved.Climate risks
Neighborhood: 35976
Nearby schools
Schools provided by the listing agent
- Elementary: Guntersville
- Middle: Guntersville
- High: Guntersville
Source: ValleyMLS. This data may not be complete. We recommend contacting the local school district to confirm school assignments for this home.
- $425,0004 bd3 ba2k sqft5930 Wyeth Mountain Rd, Guntersville, AL 35976Sold

- $335,0003 bd2 ba1.8k sqft5902 Wyeth Mountain Rd, Guntersville, AL 35976Sold
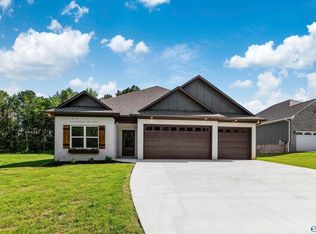
- $400,0004 bd3 ba2k sqft5914 Wyeth Mountain Rd, Guntersville, AL 35976Sold
- $15,800-- bd-- ba-- sqft5938 Wyeth Mountain Rd, Guntersville, AL 35976Off Market
Similar homes
- $575,0004 bd3 ba2.6k sqft205 Tumbleweed Dr, Guntersville, AL 35976New Construction
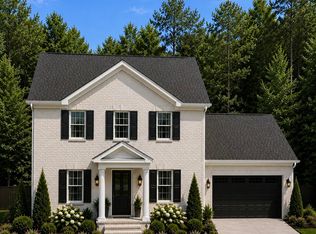 ValleyMLS
 - $568,0004 bd3 ba2.7k sqft5107 Spring Creek Dr, Guntersville, AL 35976For Sale
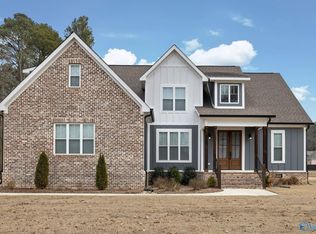 MLS ID #21908796, Julie Brown. ValleyMLS
 - $575,0004 bd3 ba2.6k sqft204 Tumbleweed Dr, Guntersville, AL 35976New Construction
 ValleyMLS
 - $584,0004 bd3 ba3.1k sqft3553 Creek Path Rd, Guntersville, AL 35976For Sale
 MLS ID #21915092, Truman Milner. ValleyMLS
