Welcome to this beautifully updated 3 bedroom 2 bath home on Forest Drive. Showcasing features like new cabinetry, granite countertops, and updated flooring throughout. This move-in ready property offers modern finishes with comfortable living spaces. The functional floorplan provides a spacious living area, well appointed kitchen, pantry, and generously sized bedrooms. Enjoy the convenience of being located near city schools, shopping, dining, and recreational amenities such as tennis and 7+ mile walking trail. If you're a first time homebuyer, downsizing, or looking for your next investment, this home is a fantastic opportunity.
For sale
$429,900
1725 Forest Dr, Guntersville, AL 35976
3beds
2,248sqft
:
Get pre-qualified$2,501/mo
Single Family Residence
Built in 1980
0.52 Acres Lot
$413,800 Zestimate®
$191/sqft
$-- HOA
What's special
Generously sized bedroomsNew cabinetryModern finishesFunctional floorplanUpdated flooring throughoutWell appointed kitchenComfortable living spaces
- 45 days |
- 344 |
- 18 |
Zillow last checked:
Listing updated:
Listed by:
Jackson Johnson 256-242-4296,
Re/Max Guntersville,
Cole Carver 256-293-3840,
Re/Max Guntersville
Source: ValleyMLS,MLS#: 21920233
Facts & features
Interior
Bedrooms & bathrooms
- Bedrooms: 3
- Bathrooms: 2
- Full bathrooms: 2
Rooms
- Room types: Master Bedroom, Living Room, Bedroom 2, Dining Room, Bedroom 3, Kitchen, Recreation Room, Butlers Pantry, Laundry
Primary bedroom
- Features: Ceiling Fan(s), Fireplace, Recessed Lighting, Walk-In Closet(s), LVP
- Level: First
- Area: 182
- Dimensions: 14 x 13
Bedroom 2
- Features: Ceiling Fan(s), Recessed Lighting, LVP
- Level: First
- Area: 121
- Dimensions: 11 x 11
Bedroom 3
- Features: Ceiling Fan(s), Recessed Lighting, LVP
- Level: First
- Area: 150
- Dimensions: 15 x 10
Dining room
- Features: Recessed Lighting, LVP Flooring
- Level: First
- Area: 120
- Dimensions: 12 x 10
Kitchen
- Features: Granite Counters, Kitchen Island, Recessed Lighting, LVP
- Level: First
- Area: 182
- Dimensions: 13 x 14
Living room
- Features: Ceiling Fan(s), Fireplace, Recessed Lighting, LVP
- Level: First
- Area: 270
- Dimensions: 15 x 18
Laundry room
- Features: Recessed Lighting, LVP
- Level: First
- Area: 63
- Dimensions: 9 x 7
Heating
- Central 1, Electric
Cooling
- Central 1, Electric
Appliances
- Included: Cooktop
Features
- Basement: Crawl Space
- Number of fireplaces: 2
- Fireplace features: Electric, Gas Log, Two
Interior area
- Total interior livable area: 2,248 sqft
Property
Parking
- Total spaces: 2
- Parking features: Carport, Attached Carport, Driveway-Concrete, Shared Driveway
- Carport spaces: 2
Features
- Levels: One
- Stories: 1
Lot
- Size: 0.52 Acres
Details
- Parcel number: 1502094000037.000
Construction
Type & style
- Home type: SingleFamily
- Architectural style: Ranch
- Property subtype: Single Family Residence
Condition
- New construction: No
- Year built: 1980
Utilities & green energy
- Sewer: Public Sewer
- Water: Public
Community & HOA
Community
- Subdivision: H M Rutlands
HOA
- Has HOA: No
Location
- Region: Guntersville
Financial & listing details
- Price per square foot: $191/sqft
- Tax assessed value: $223,500
- Annual tax amount: $789
- Date on market: 6/8/2026
Estimated market value
$413,800
$393,000 - $434,000
$2,265/mo
Price history
| Date | Event | Price |
|---|---|---|
| 6/8/2026 | Listed for sale | $429,900+233.3%$191/sqft |
Source:  ValleyMLS #21920233 Report a problem ValleyMLS #21920233 Report a problem | ||
| 1/30/2026 | Sold | $129,000-14%$57/sqft |
Source: Public Record Report a problem | ||
| 9/24/2025 | Sold | $150,000-24.2%$67/sqft |
Source: Public Record Report a problem | ||
| 5/14/2010 | Sold | $198,000$88/sqft |
Source: Agent Provided Report a problem | ||
Public tax history
| Year | Property taxes | Tax assessment |
|---|---|---|
| 2025 | $789 -52.1% | $22,360 -41.6% |
| 2024 | $1,646 | $38,280 |
| 2023 | $1,646 +113.5% | $38,280 +99.8% |
| 2022 | $771 +3.1% | $19,160 +2.9% |
| 2021 | $748 +14.2% | $18,620 +13.1% |
| 2020 | $655 | $16,460 +2.6% |
| 2017 | $655 +2.8% | $16,040 +6.4% |
| 2015 | $637 | $15,080 |
| 2014 | -- | $15,080 |
| 2013 | -- | $15,080 +1.5% |
| 2012 | -- | $14,860 -0.1% |
| 2011 | -- | $14,880 |
| 2010 | -- | $14,880 |
| 2009 | -- | $14,880 +12.7% |
| 2004 | -- | $13,200 +33.1% |
| 2003 | -- | $9,920 |
| 2002 | $374 +10.1% | $9,920 +8.8% |
| 2001 | $339 | $9,120 |
| 2000 | $339 | $9,120 |
Find assessor info on the county website
Monthly payment
Est. payment
Payment breakdown
Explore the cost of this home by adjusting the details. Changes won't be saved.Climate risks
Neighborhood: 35976
Nearby schools
GreatSchools rating
- 10/10Guntersville Elementary SchoolGrades: PK-2Distance: 1 mi
- 9/10Guntersville Middle SchoolGrades: 6-8Distance: 0.8 mi
- 6/10Guntersville High SchoolGrades: 9-12Distance: 1.9 mi
Schools provided by the listing agent
- Elementary: Guntersville
- Middle: Guntersville
- High: Guntersville
Source: ValleyMLS. This data may not be complete. We recommend contacting the local school district to confirm school assignments for this home.
- $539,9004 bd5 ba3.1k sqft1729 Forest Dr, Guntersville, AL 35976For Sale

- $454,6003 bd3 ba2.9k sqft1721 Forest Dr, Guntersville, AL 35976Off Market
- $496,8003 bd2 ba2.5k sqft1801 Forest Dr, Guntersville, AL 35976Off Market
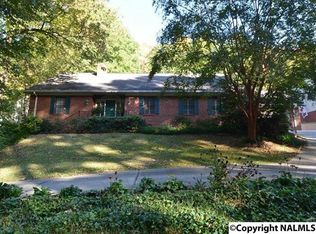
- $753,9004 bd4 ba3k sqft1722 Forest Dr, Guntersville, AL 35976Off Market
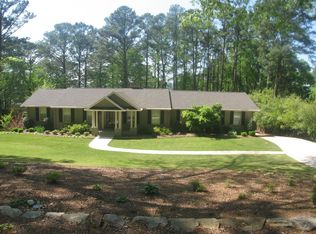
- $382,3003 bd2 ba2.1k sqft1713 Forest Dr, Guntersville, AL 35976Off Market
- $604,2004 bd4 ba3.8k sqft1716 Forest Dr, Guntersville, AL 35976Off Market
- $347,600-- bd1 ba2.2k sqft1732 Forest Dr, Guntersville, AL 35976Off Market
- $543,8004 bd2 ba4k sqft1805 Forest Dr, Guntersville, AL 35976Off Market
A local agent can set up tours, give advice and negotiate with sellers.
Similar homes
- $439,9003 bd2 ba1.8k sqft1825 Forest Dr, Guntersville, AL 35976For Sale
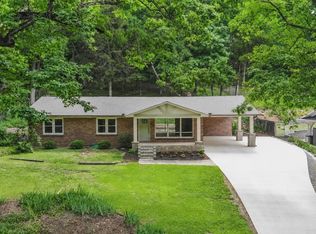 MLS ID #21918366, Julie Brown. ValleyMLS
 - $443,5003 bd2 ba1.6k sqft1829 Forest Dr, Guntersville, AL 35976For Sale
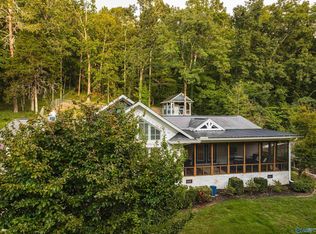 MLS ID #21917209, Connie Dean. ValleyMLS
 - $425,0003 bd2 ba1.5k sqft5601 Spring Creek Dr, Guntersville, AL 35976For Sale
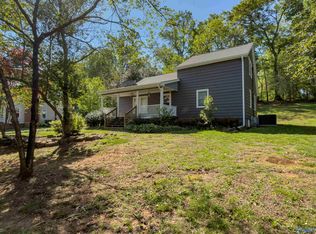 MLS ID #21914786, Heather Smalley. ValleyMLS
 - $499,0005 bd3 ba3.1k sqft2070 Browns Valley Rd, Guntersville, AL 35976New Construction
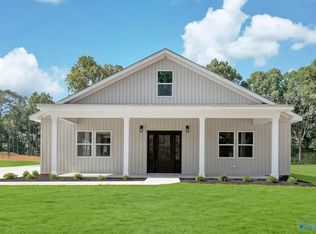 MLS ID #21923139, Trenten Hammond. ValleyMLS
 - $439,9003 bd3 ba2.1k sqft4024 Browns Valley Rd, Guntersville, AL 35976For SaleMLS ID #21905706, Rebecca Hinds. ValleyMLS
- $388,9994 bd2 ba2.4k sqft3405 Country Club Cir, Guntersville, AL 35976For SaleMLS ID #21918961, Brandy Lemaster. ValleyMLS
- $289,9003 bd2 ba1.6k sqft457 Kelley Ln, Guntersville, AL 35976For SaleMLS ID #21924391, Gabby Gonzalez. ValleyMLS
- $385,0004 bd3 ba2.4k sqft5572 Section Line Rd, Albertville, AL 35950For SaleMLS ID #21924207, Melissa Martinez. ValleyMLS
- $349,5004 bd3 ba2.2k sqft3608 Briarwood Ln, Guntersville, AL 35976For SaleMLS ID #21907652, Trenten Hammond. ValleyMLS
- $334,9003 bd3 ba2.2k sqft115 Cornelius Rd, Guntersville, AL 35976For SaleMLS ID #21908554, Alisa Macquinn. ValleyMLS
- $334,0004 bd4 ba2.7k sqft5505 Georgia Mountain Rd, Guntersville, AL 35976For SaleMLS ID #21912907, Trenten Hammond. ValleyMLS
- $248,9003 bd2 ba1.6k sqft5615 Cherrywood Dr, Guntersville, AL 35976For SaleMLS ID #21923663, Jessica Giselle. ValleyMLS
- $359,9003 bd2 ba2.2k sqft80 Earl Caldwell Dr, Guntersville, AL 35976For SaleMLS ID #21912555, Trenten Hammond. ValleyMLS
- $350,0003 bd2 ba1.5k sqft5788 State Highway 227, Guntersville, AL 35976For SaleMLS ID #21920866, Addi Yarbrough. ValleyMLS
- $425,0003 bd2 ba1.5k sqft33 Wooduck Ln, Guntersville, AL 35976For SaleMLS ID #21921371, Trenten Hammond. ValleyMLS
- $279,9003 bd2 ba1.6k sqft855 Haden Ln, Guntersville, AL 35976For SaleMLS ID #21924420, Bert Phillips. ValleyMLS
- $239,9003 bd2 ba1.3k sqft4708 Lloyd St, Guntersville, AL 35976For SaleMLS ID #21921573, Amra Korsmo. ValleyMLS
- $569,0004 bd3 ba2.7k sqft5107 Spring Creek Dr, Guntersville, AL 35976For SaleMLS ID #21908796, Julie Brown. ValleyMLS
- $269,9003 bd2 ba1.2k sqft4605 Mountain Crest Dr, Guntersville, AL 35976For SaleMLS ID #21920979, Andrew Pankey. ValleyMLS
- $284,9003 bd2 ba1.5k sqft156 Robert Cir, Guntersville, AL 35976New ConstructionMLS ID #21919021, Sam Winkler. ValleyMLS
