Beautiful custom built 3 bedroom, 2 bath home in Guntersville offering quality craftsmanship, a functional layout, and comfortable living spaces. Enjoy the peaceful setting from the large back deck while being conveniently located near schools, shopping and dining. An additional lot featuring mature peach trees is available to purchase separately. This home allows for the opportunity to be expanded to a 5 bed 3 bath home. Don't miss this unique opportunity!
For sale
$350,000
5788 State Highway 227, Guntersville, AL 35976
3beds
1,541sqft
Single Family Residence
Built in 2001
0.79 Acres Lot
$338,100 Zestimate®
$227/sqft
$-- HOA
What's special
Quality craftsmanshipFunctional layoutComfortable living spaces
- 82 days
- 366
- 21
Zillow last checked:
Listing updated:
Listed by:
Addi Yarbrough 256-744-0569,
Re/Max Guntersville
Source: ValleyMLS,MLS#: 21920866
Facts & features
Interior
Bedrooms & bathrooms
- Bedrooms: 3
- Bathrooms: 2
- Full bathrooms: 2
Rooms
- Room types: Master Bedroom, Living Room, Bedroom 2, Dining Room, Bedroom 3, Kitchen
Primary bedroom
- Features: Ceiling Fan(s), Crown Molding, Tray Ceiling(s), Wood Floor, Walk-In Closet(s)
- Level: First
- Area: 180
- Dimensions: 12 x 15
Bedroom 2
- Features: Ceiling Fan(s), Crown Molding, Wood Floor
- Level: First
- Area: 121
- Dimensions: 11 x 11
Bedroom 3
- Features: Ceiling Fan(s), Crown Molding, Wood Floor
- Level: First
- Area: 121
- Dimensions: 11 x 11
Dining room
- Features: 10’ + Ceiling, Crown Molding, Chair Rail, Wood Floor, Wainscoting
- Level: First
- Area: 143
- Dimensions: 13 x 11
Kitchen
- Features: Crown Molding, Eat-in Kitchen, Pantry, Tile
- Level: First
- Area: 184
- Dimensions: 8 x 23
Living room
- Features: Crown Molding, Recessed Lighting, Vaulted Ceiling(s), Wood Floor
- Level: First
- Area: 306
- Dimensions: 17 x 18
Heating
- Central 1, Electric
Cooling
- Central 1, Electric
Appliances
- Included: Range, Dishwasher, Refrigerator, Dryer, Washer, Electric Water Heater
Features
- Basement: Crawl Space
- Has fireplace: No
- Fireplace features: None
Interior area
- Total interior livable area: 1,541 sqft
Property
Parking
- Parking features: Garage-Two Car, Garage-Attached, Driveway-Concrete
Features
- Levels: One
- Stories: 1
- Patio & porch: Deck
Lot
- Size: 0.79 Acres
Details
- Parcel number: 1603080000009000
Construction
Type & style
- Home type: SingleFamily
- Architectural style: Ranch
- Property subtype: Single Family Residence
Condition
- New construction: No
- Year built: 2001
Utilities & green energy
- Sewer: Septic Tank
- Water: Public
Community & HOA
Community
- Subdivision: Metes And Bounds
HOA
- Has HOA: No
Location
- Region: Guntersville
Financial & listing details
- Price per square foot: $227/sqft
- Tax assessed value: $177,900
- Annual tax amount: $576
- Date on market: 6/15/2026
Estimated market value
$338,100
$321,000 - $355,000
$1,790/mo
Price history
| Date | Event | Price |
|---|---|---|
| 6/15/2026 | Listed for sale | $350,000+0%$227/sqft |
Source:  ValleyMLS #21920866 Report a problem ValleyMLS #21920866 Report a problem | ||
| 6/1/2025 | Listing removed | $349,900$227/sqft |
Source: ValleyMLS #21879251 Report a problem | ||
| 4/8/2025 | Price change | $349,900-2.8%$227/sqft |
Source: ValleyMLS #21879251 Report a problem | ||
| 2/27/2025 | Price change | $359,900-33.3%$234/sqft |
Source: ValleyMLS #21879251 Report a problem | ||
| 1/22/2025 | Listed for sale | $539,900-24.5%$350/sqft |
Source: ValleyMLS #21879251 Report a problem | ||
| 12/13/2024 | Listing removed | -- |
Source: Owner Report a problem | ||
| 11/24/2024 | Listed for sale | $715,000+272.4%$464/sqft |
Source: Owner Report a problem | ||
| 4/28/2021 | Sold | $192,000+1.1%$125/sqft |
Source: ValleyMLS #1770553 Report a problem | ||
| 2/25/2021 | Pending sale | $190,000$123/sqft |
Source: ValleyMLS #1770553 Report a problem | ||
| 2/22/2021 | Listing removed | -- |
Source: ValleyMLS #1770553 Report a problem | ||
| 1/24/2021 | Contingent | $190,000$123/sqft |
Source: ValleyMLS #1770553 Report a problem | ||
| 12/3/2020 | Price change | $190,000+0.6%$123/sqft |
Source: ValleyMLS #1770553 Report a problem | ||
| 10/23/2020 | Price change | $188,888-1.6%$123/sqft |
Source: Leading Edge RE Group-Gtsv. #1150375 Report a problem | ||
| 10/15/2020 | Price change | $191,900-4%$125/sqft |
Source: Leading Edge RE Group-Gtsv. #1150375 Report a problem | ||
| 9/13/2020 | Price change | $199,900-7%$130/sqft |
Source: Leading Edge RE Group-Gtsv. #1150375 Report a problem | ||
| 8/30/2020 | Price change | $214,900-4.4%$139/sqft |
Source: Leading Edge RE Group-Gtsv. #1150375 Report a problem | ||
| 8/14/2020 | Listed for sale | $224,900+95.6%$146/sqft |
Source: Leading Edge RE Group-Gtsv. #1150375 Report a problem | ||
| 6/30/2014 | Sold | $115,000$75/sqft |
Source: Public Record Report a problem | ||
| 12/20/2011 | Listing removed | -- |
Source: Williams & Williams Worldwide Real Estate Auction Report a problem | ||
| 11/16/2011 | Listed for sale | -- |
Source: Williams & Williams Worldwide Real Estate Auction Report a problem | ||
Public tax history
| Year | Property taxes | Tax assessment |
|---|---|---|
| 2025 | $576 +18.6% | $15,360 +7% |
| 2024 | $486 | $14,360 |
| 2023 | $486 -54.9% | $14,360 -50% |
| 2022 | $1,076 +129.8% | $28,700 +106.5% |
| 2021 | $468 +22.1% | $13,900 +19.4% |
| 2020 | $384 | $11,640 -4% |
| 2017 | $384 -4.5% | $12,120 +5.4% |
| 2015 | $402 | $11,500 -49.9% |
| 2014 | -- | $22,960 +9.8% |
| 2013 | -- | $20,920 -3.8% |
| 2012 | -- | $21,740 -1.1% |
| 2011 | -- | $21,980 +60.9% |
| 2010 | -- | $13,660 -50% |
| 2009 | -- | $27,320 +1771.2% |
| 2002 | $55 | $1,460 |
| 2001 | $55 | $1,460 |
| 2000 | $55 | $1,460 |
Find assessor info on the county website
Monthly payment
Est. payment
Payment breakdown
Explore the cost of this home by adjusting the details. Changes won't be saved.Climate risks
Neighborhood: 35976
Nearby schools
Schools provided by the listing agent
- Elementary: Asbury Elementary School
- Middle: Asbury Middle School
- High: Asbury
Source: ValleyMLS. This data may not be complete. We recommend contacting the local school district to confirm school assignments for this home.
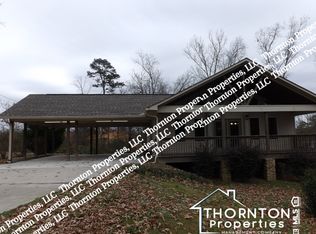
Similar homes
- $359,9003 bd2 ba2.2k sqft80 Earl Caldwell Dr, Guntersville, AL 35976For Sale
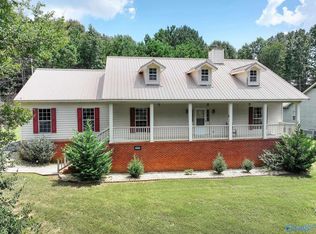 MLS ID #21912555, Trenten Hammond. ValleyMLS
 - $259,9003 bd2 ba1.6k sqft1010 Blount Ave, Guntersville, AL 35976For Sale
 MLS ID #21927672, Cole Carver. ValleyMLS
 - $395,0003 bd2 ba1.5k sqft5601 Spring Creek Dr, Guntersville, AL 35976For Sale
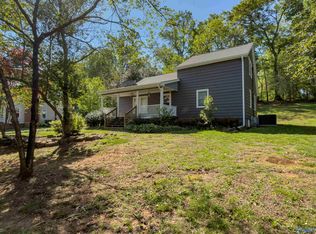 MLS ID #21914786, Heather Smalley. ValleyMLS
 - $319,9003 bd3 ba2.2k sqft115 Cornelius Rd, Guntersville, AL 35976For Sale
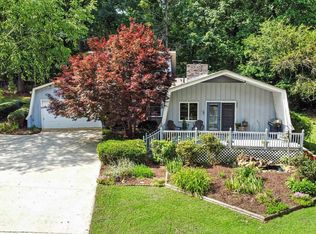 MLS ID #21908554, Alisa Macquinn. ValleyMLS
