This solid brick and vinyl home sits in the heart of Guntersville, a peninsula town wrapped in the waters of Lake Guntersville, one mile from the harbor and 0.6 miles from the Sunset Drive Walking Trail. Four bedrooms and two baths fill 1,419 square feet with hardwood floors, ceiling fans, built-ins, and an eat-in kitchen made for morning coffee before a lakeside walk. The primary bedroom offers a retreat, while the fenced 0.38-acre lot leaves room to garden or let the dog roam. A carport and concrete driveway keep parking easy. Zoned for Guntersville schools. Walk to the harbor for sunset views, stroll the trail after dinner, or bike into a downtown built around the water that surrounds it.
For sale
$239,900
1809 Winston St, Guntersville, AL 35976
4beds
1,419sqft
Single Family Residence
Built in 1965
0.38 Acres Lot
$-- Zestimate®
$169/sqft
$-- HOA
What's special
Eat-in kitchenHardwood floorsCeiling fans
- 68 days
- 753
- 76
Zillow last checked:
Listing updated:
Listed by:
Trenten Hammond 256-841-5982,
South Towne Realtors, LLC
Source: ValleyMLS,MLS#: 21925627
Facts & features
Interior
Bedrooms & bathrooms
- Bedrooms: 4
- Bathrooms: 2
- Full bathrooms: 2
Rooms
- Room types: Master Bedroom, Living Room, Bedroom 2, Bedroom 3, Kitchen, Bedroom 4
Primary bedroom
- Features: Ceiling Fan(s), Crown Molding, Carpet
- Level: First
- Area: 192
- Dimensions: 16 x 12
Bedroom 2
- Features: Ceiling Fan(s), Wood Floor, Built-in Features
- Level: First
- Area: 88
- Dimensions: 8 x 11
Bedroom 3
- Features: Ceiling Fan(s), Wood Floor
- Level: First
- Area: 120
- Dimensions: 12 x 10
Bedroom 4
- Features: Wood Floor, Built-in Features
- Level: First
- Area: 140
- Dimensions: 10 x 14
Kitchen
- Features: Ceiling Fan(s), Eat-in Kitchen, Wood Floor
- Level: First
- Area: 180
- Dimensions: 10 x 18
Living room
- Features: Ceiling Fan(s), Wood Floor
- Level: First
- Area: 192
- Dimensions: 12 x 16
Heating
- Central 1
Cooling
- Central 1
Appliances
- Included: Range, Dishwasher, Refrigerator
Features
- Basement: Crawl Space
- Has fireplace: No
- Fireplace features: None
Interior area
- Total interior livable area: 1,419 sqft
Property
Parking
- Total spaces: 1
- Parking features: Carport, Driveway-Concrete
- Carport spaces: 1
Features
- Levels: One and One Half
- Stories: 1
- Patio & porch: Covered
Lot
- Size: 0.38 Acres
Details
- Parcel number: 1502104002021.000
Construction
Type & style
- Home type: SingleFamily
- Property subtype: Single Family Residence
Condition
- New construction: No
- Year built: 1965
Utilities & green energy
- Sewer: Public Sewer
- Water: Public
Community & HOA
Community
- Subdivision: Wyeth City
HOA
- Has HOA: No
Location
- Region: Guntersville
Financial & listing details
- Price per square foot: $169/sqft
- Tax assessed value: $141,100
- Annual tax amount: $480
- Date on market: 8/5/2026
Estimated market value
Not available
Estimated sales range
Not available
Not available
Price history
| Date | Event | Price |
|---|---|---|
| 8/5/2026 | Listed for sale | $239,900+34%$169/sqft |
Source:  ValleyMLS #21925627 Report a problem ValleyMLS #21925627 Report a problem | ||
| 6/26/2023 | Sold | $179,000-0.5%$126/sqft |
Source: ValleyMLS #1829509 Report a problem | ||
| 5/18/2023 | Pending sale | $179,900$127/sqft |
Source: ValleyMLS #1829509 Report a problem | ||
| 5/12/2023 | Price change | $179,900-5.3%$127/sqft |
Source: ValleyMLS #1829509 Report a problem | ||
| 4/20/2023 | Price change | $189,900-2.6%$134/sqft |
Source: ValleyMLS #1829509 Report a problem | ||
| 4/7/2023 | Price change | $194,900-2.5%$137/sqft |
Source: ValleyMLS #1829509 Report a problem | ||
| 3/24/2023 | Listed for sale | $199,900$141/sqft |
Source: ValleyMLS #1829509 Report a problem | ||
| 3/19/2023 | Pending sale | $199,900$141/sqft |
Source: ValleyMLS #1829509 Report a problem | ||
| 3/13/2023 | Listed for sale | $199,900+59.9%$141/sqft |
Source: ValleyMLS #1829509 Report a problem | ||
| 3/30/2021 | Sold | $125,000-3.8%$88/sqft |
Source: ValleyMLS #1151012 Report a problem | ||
| 8/21/2020 | Listed for sale | $129,900-85.7%$92/sqft |
Source: Coldwell Banker Graben-Gunters #1151012 Report a problem | ||
| 8/15/2005 | Sold | $909,000$641/sqft |
Source: Agent Provided Report a problem | ||
Public tax history
| Year | Property taxes | Tax assessment |
|---|---|---|
| 2025 | $480 +7.7% | $12,400 +6.9% |
| 2024 | $446 -58.2% | $11,600 -53.3% |
| 2023 | $1,067 | $24,820 |
| 2022 | $1,067 +62.2% | $24,820 +62.2% |
| 2021 | $658 +18.8% | $15,300 +18.8% |
| 2020 | $554 | $12,880 |
| 2017 | $554 | $12,880 +11.8% |
| 2015 | $554 | $11,520 |
| 2014 | -- | $11,520 |
| 2013 | -- | $11,520 +1.9% |
| 2012 | -- | $11,300 -6.1% |
| 2011 | -- | $12,040 |
| 2010 | -- | $12,040 |
| 2009 | -- | $12,040 +17.3% |
| 2004 | -- | $10,260 +11.8% |
| 2003 | -- | $9,180 |
Find assessor info on the county website
Monthly payment
Est. payment
Payment breakdown
Explore the cost of this home by adjusting the details. Changes won't be saved.Climate risks
Neighborhood: 35976
Nearby schools
Schools provided by the listing agent
- Elementary: Guntersville
- Middle: Guntersville
- High: Guntersville
Source: ValleyMLS. This data may not be complete. We recommend contacting the local school district to confirm school assignments for this home.

Similar homes
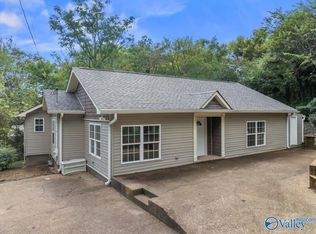
- $249,9003 bd2 ba1.5k sqft20 Leach Dr, Guntersville, AL 35976For Sale
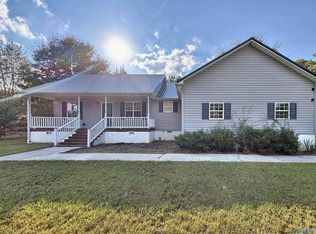 MLS ID #21931442, Tyler Darden. ValleyMLS
 - $259,9003 bd2 ba1.6k sqft1010 Blount Ave, Guntersville, AL 35976For Sale
 MLS ID #21927672, Cole Carver. ValleyMLS
 - $229,9003 bd2 ba1.3k sqft4708 Lloyd St, Guntersville, AL 35976For Sale
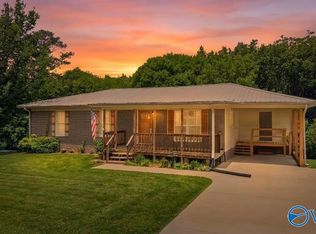 MLS ID #21921573, Amra Korsmo. ValleyMLS
 - $264,9003 bd2 ba1.2k sqft4605 Mountain Crest Dr, Guntersville, AL 35976For Sale
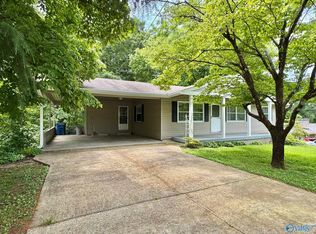 MLS ID #21920979, Andrew Pankey. ValleyMLS
