Welcome to 506 Kimberly Street in Albertville! This spacious 4-bedroom, 2-bath ranch-style home offers approximately 2,000 square feet of comfortable living space in the established Parkland subdivision. Featuring a large living room with a cozy fireplace, generous kitchen and dining areas, and well-sized bedrooms, this home provides plenty of room for family and entertaining. Enjoy the convenience of public utilities, central heating and air, and a desirable location close to schools, shopping, and everyday amenities. A wonderful opportunity to own a move-in-ready home with space, comfort, and convenience!
For sale
Price cut: $3K (10/1)
$229,900
506 Kimberly St, Albertville, AL 35950
4beds
2,000sqft
Single Family Residence
Built in 1979
0.33 Acres Lot
$-- Zestimate®
$115/sqft
$-- HOA
What's special
- 113 days
- 748
- 49
Zillow last checked:
Listing updated:
Listed by:
Trenten Hammond 256-841-5982,
South Towne Realtors, LLC
Source: ValleyMLS,MLS#: 21921593
Facts & features
Interior
Bedrooms & bathrooms
- Bedrooms: 4
- Bathrooms: 2
- Full bathrooms: 1
- 3/4 bathrooms: 1
Rooms
- Room types: Master Bedroom, Living Room, Bedroom 2, Dining Room, Bedroom 3, Kitchen, Bedroom 4
Primary bedroom
- Features: Ceiling Fan(s), Crown Molding, LVP
- Level: First
- Area: 224
- Dimensions: 16 x 14
Bedroom 2
- Features: Ceiling Fan(s), Crown Molding, LVP Flooring
- Level: First
- Area: 132
- Dimensions: 11 x 12
Bedroom 3
- Features: Ceiling Fan(s), Crown Molding, LVP
- Level: First
- Area: 132
- Dimensions: 11 x 12
Bedroom 4
- Features: Ceiling Fan(s), Crown Molding, Walk-In Closet(s)
- Level: First
- Area: 380
- Dimensions: 20 x 19
Dining room
- Features: Crown Molding, LVP
- Level: First
- Area: 126
- Dimensions: 9 x 14
Kitchen
- Features: Crown Molding, Pantry, LVP
- Level: First
- Area: 182
- Dimensions: 13 x 14
Living room
- Features: Ceiling Fan(s), Fireplace, LVP
- Level: First
- Area: 375
- Dimensions: 25 x 15
Heating
- Central 1
Cooling
- Central 1
Appliances
- Included: Dishwasher, Microwave, Refrigerator
Features
- Smart Thermostat
- Has basement: No
- Number of fireplaces: 1
- Fireplace features: One
Interior area
- Total interior livable area: 2,000 sqft
Property
Parking
- Parking features: None
Features
- Levels: One
- Stories: 1
Lot
- Size: 0.33 Acres
Details
- Parcel number: 1902044003051.000
Construction
Type & style
- Home type: SingleFamily
- Architectural style: Ranch
- Property subtype: Single Family Residence
Materials
- Foundation: Slab
Condition
- New construction: No
- Year built: 1979
Utilities & green energy
- Sewer: Public Sewer
- Water: Public
Community & HOA
Community
- Subdivision: Parkland
HOA
- Has HOA: No
Location
- Region: Albertville
Financial & listing details
- Price per square foot: $115/sqft
- Tax assessed value: $204,100
- Annual tax amount: $843
- Date on market: 6/22/2026
Estimated market value
Not available
Estimated sales range
Not available
Not available
Price history
| Date | Event | Price |
|---|---|---|
| 10/1/2026 | Price change | $229,900-1.3%$115/sqft |
Source:  ValleyMLS #21921593 Report a problem ValleyMLS #21921593 Report a problem | ||
| 9/15/2026 | Price change | $232,900-0.9%$116/sqft |
Source: ValleyMLS #21921593 Report a problem | ||
| 8/12/2026 | Price change | $234,900-2.1%$117/sqft |
Source: ValleyMLS #21921593 Report a problem | ||
| 6/22/2026 | Listed for sale | $239,900+11.6%$120/sqft |
Source: ValleyMLS #21921593 Report a problem | ||
| 5/6/2022 | Sold | $215,000-6.5%$108/sqft |
Source: ValleyMLS #1801112 Report a problem | ||
| 3/14/2022 | Pending sale | $229,900$115/sqft |
Source: ValleyMLS #1801112 Report a problem | ||
| 3/7/2022 | Price change | $229,900-4.2%$115/sqft |
Source: ValleyMLS #1801112 Report a problem | ||
| 2/16/2022 | Listed for sale | $239,900+410.4%$120/sqft |
Source: ValleyMLS #1801112 Report a problem | ||
| 1/9/2015 | Listing removed | $47,000$24/sqft |
Source: CENTURY 21 Accent Realty #1009629 Report a problem | ||
| 1/6/2015 | Listed for sale | $47,000$24/sqft |
Source: CENTURY 21 Accent Realty #1009629 Report a problem | ||
| 8/15/2014 | Sold | $47,000-85.8%$24/sqft |
Source: Public Record Report a problem | ||
| 8/27/2003 | Sold | $330,000$165/sqft |
Source: Agent Provided Report a problem | ||
Public tax history
| Year | Property taxes | Tax assessment |
|---|---|---|
| 2025 | $843 +7.5% | $19,260 +7% |
| 2024 | $784 +5.8% | $18,000 +5.4% |
| 2023 | $741 -33.1% | $17,080 -28.4% |
| 2022 | $1,109 +8.2% | $23,840 +8.2% |
| 2021 | $1,025 +14.9% | $22,040 +14.9% |
| 2020 | $892 | $19,180 +8% |
| 2017 | $892 +8% | $17,760 +1.4% |
| 2015 | $826 | $17,520 +99.5% |
| 2014 | -- | $8,780 |
| 2013 | -- | $8,780 +1.9% |
| 2012 | -- | $8,620 -5.3% |
| 2011 | -- | $9,100 |
| 2010 | -- | $9,100 |
| 2009 | -- | $9,100 +15.5% |
| 2004 | -- | $7,880 +14.9% |
| 2003 | -- | $6,860 |
| 2002 | $225 +23.1% | $6,860 +17.9% |
| 2001 | $183 | $5,820 |
| 2000 | $183 | $5,820 |
Find assessor info on the county website
Monthly payment
Est. payment
Payment breakdown
Explore the cost of this home by adjusting the details. Changes won't be saved.Climate risks
Neighborhood: 35950
Nearby schools
Schools provided by the listing agent
- Elementary: Albertville
- Middle: Albertville
- High: Albertville
Source: ValleyMLS. This data may not be complete. We recommend contacting the local school district to confirm school assignments for this home.
Similar homes
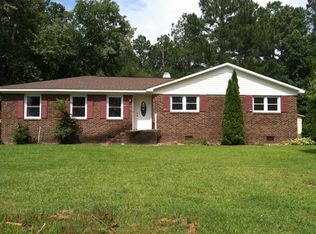
- $259,9004 bd2 ba1.5k sqft912 Leyland Dr, Albertville, AL 35950For Sale
 MLS ID #21930124, Tania DiPrima. ValleyMLS
 - $209,9003 bd2 ba1.4k sqft119 Ohara Dr, Albertville, AL 35950For Sale
 MLS ID #21930979, Kevin Lowery. ValleyMLS
 - $255,0003 bd2 ba1.4k sqft184 Carrington Ln, Albertville, AL 35950New Construction
 MLS ID #21922289, Bridget Morrow. ValleyMLS
 - $269,9003 bd2 ba1.4k sqft917 Leyland Dr, Albertville, AL 35950For Sale
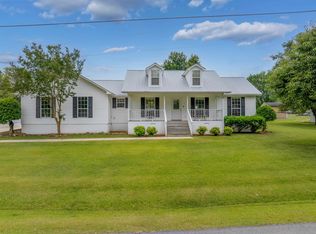 MLS ID #528980, Aleah Richards. Strategic MLS Alliance
