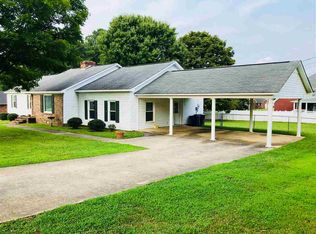
Welcome to this beautifully maintained full brick home featuring 4 bedrooms and 2 baths in a desirable Albertville Country Club location. Inside, you’ll find durable LVP flooring, a spacious living room with a cozy fireplace, a dedicated dining room, and a bright breakfast nook. The large master suite offers a walk-in closet with ample storage. Enjoy outdoor living with a new privacy fence and a wooden back deck, perfect for relaxing or entertaining. This home sits in an established neighborhood where families enjoy walking, kids playing, and golf carts cruising the streets. Complete with a two car attached garage and a two car detached garage, this property offers space and lifestyle.
For sale
Price cut: $20K (7/27)
$299,000
102 Stewart St, Albertville, AL 35951
4beds
1,979sqft
Single Family Residence
Built in 1987
0.51 Acres Lot
$295,200 Zestimate®
$151/sqft
$-- HOA
What's special
Two car detached garageTwo car attached garageCozy fireplaceLarge master suiteDedicated dining roomWooden back deckNew privacy fence
- 198 days
- 211
- 24
Zillow last checked:
Listing updated:
Listed by:
Trenten Hammond 256-841-5982,
South Towne Realtors, LLC
Source: ValleyMLS,MLS#: 21913596
Facts & features
Interior
Bedrooms & bathrooms
- Bedrooms: 4
- Bathrooms: 2
- Full bathrooms: 2
Rooms
- Room types: Master Bedroom, Living Room, Bedroom 2, Dining Room, Bedroom 3, Kitchen, Bedroom 4, Breakfast, Laundry
Primary bedroom
- Features: Ceiling Fan(s), Carpet, Walk-In Closet(s)
- Level: First
- Area: 210
- Dimensions: 15 x 14
Bedroom 2
- Features: Carpet
- Level: First
- Area: 121
- Dimensions: 11 x 11
Bedroom 3
- Features: Ceiling Fan(s), Carpet
- Level: First
- Area: 121
- Dimensions: 11 x 11
Bedroom 4
- Features: Carpet
- Level: First
- Area: 143
- Dimensions: 11 x 13
Dining room
- Features: LVP Flooring
- Level: First
- Area: 121
- Dimensions: 11 x 11
Kitchen
- Features: Kitchen Island, Vinyl
- Level: First
- Area: 144
- Dimensions: 12 x 12
Living room
- Features: Ceiling Fan(s), Crown Molding, Fireplace, Recessed Lighting, LVP
- Level: First
- Area: 320
- Dimensions: 16 x 20
Laundry room
- Features: Vinyl
- Level: First
- Area: 25
- Dimensions: 5 x 5
Heating
- Central 1
Cooling
- Central 1
Appliances
- Included: Range, Dishwasher, Refrigerator
Features
- Basement: Crawl Space
- Number of fireplaces: 1
- Fireplace features: One
Interior area
- Total interior livable area: 1,979 sqft
Property
Parking
- Parking features: Garage-Two Car, Garage-Attached, Garage-Detached, Workshop in Garage, Garage Door Opener, Garage Faces Front, Driveway-Concrete
Features
- Levels: One
- Stories: 1
- Patio & porch: Covered Porch, Deck, Front Porch
Lot
- Size: 0.51 Acres
- Features: Near Golf Course
Details
- Parcel number: 1608340002082000
Construction
Type & style
- Home type: SingleFamily
- Architectural style: Ranch
- Property subtype: Single Family Residence
Condition
- New construction: No
- Year built: 1987
Utilities & green energy
- Sewer: Public Sewer
- Water: Public
Community & HOA
Community
- Subdivision: Country Club
HOA
- Has HOA: No
Location
- Region: Albertville
Financial & listing details
- Price per square foot: $151/sqft
- Tax assessed value: $226,000
- Date on market: 3/29/2026
Estimated market value
$295,200
$280,000 - $310,000
$1,776/mo
Price history
| Date | Event | Price |
|---|---|---|
| 7/27/2026 | Price change | $299,000-6.3%$151/sqft |
Source:  ValleyMLS #21913596 Report a problem ValleyMLS #21913596 Report a problem | ||
| 7/5/2026 | Price change | $319,000-5.9%$161/sqft |
Source: ValleyMLS #21913596 Report a problem | ||
| 3/29/2026 | Listed for sale | $339,000+52.4%$171/sqft |
Source: ValleyMLS #21913596 Report a problem | ||
| 9/3/2004 | Sold | $222,500$112/sqft |
Source: Agent Provided Report a problem | ||
Public tax history
| Year | Property taxes | Tax assessment |
|---|---|---|
| 2025 | -- | $21,640 +6.9% |
| 2024 | -- | $20,240 +5.2% |
| 2023 | -- | $19,240 |
| 2022 | -- | $19,240 +7.7% |
| 2021 | -- | $17,860 +13.2% |
| 2020 | -- | $15,780 +1.7% |
| 2017 | -- | $15,520 +1.6% |
| 2015 | -- | $15,280 |
| 2014 | -- | $15,280 -0.7% |
| 2013 | -- | $15,380 +1.6% |
| 2012 | -- | $15,140 +1.5% |
| 2011 | -- | $14,920 |
| 2010 | -- | $14,920 |
| 2009 | -- | $14,920 +15.8% |
| 2004 | -- | $12,880 +7.9% |
| 2003 | -- | $11,940 |
Find assessor info on the county website
Monthly payment
Est. payment
Payment breakdown
Explore the cost of this home by adjusting the details. Changes won't be saved.Climate risks
Neighborhood: 35951
Nearby schools
Schools provided by the listing agent
- Elementary: Albertville
- Middle: Albertville
- High: Albertville
Source: ValleyMLS. This data may not be complete. We recommend contacting the local school district to confirm school assignments for this home.

Similar homes
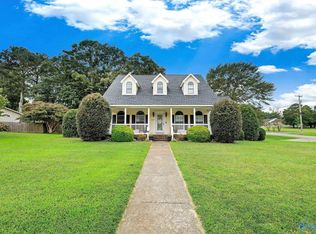
- $320,0003 bd2 ba1.6k sqft185 Krimson Cir, Albertville, AL 35951New Construction
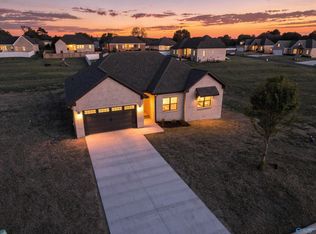 MLS ID #21918412, Bridget Morrow. ValleyMLS
 - $259,9004 bd2 ba1.5k sqft912 Leyland Dr, Albertville, AL 35950For Sale
 MLS ID #21930124, Tania DiPrima. ValleyMLS
 - $307,0003 bd2 ba1.6k sqft2130 Solitude Rd, Albertville, AL 35950For Sale
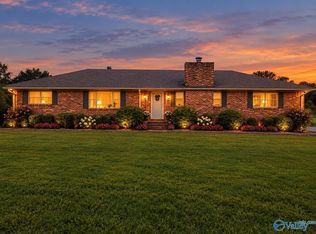 MLS ID #21930793, Jana Pair. ValleyMLS
 - $300,0004 bd2 ba2.2k sqft42 Tessa Cir, Albertville, AL 35950For Sale
 MLS ID #21927497, Maximus Brandon. ValleyMLS
