Welcome home to this beautiful 3 bedroom, 2 bathroom home built in 2021! Offering 1,620± square feet, this move-in ready home features an open floor plan with a vaulted living room ceiling, shaker-style cabinetry, island seating, modern appliances, and a spacious dining area perfect for entertaining. The primary suite offers a trey ceiling, walk-in closet, and private bath, while two additional bedrooms provide plenty of space for family, guests, or a home office. Step outside to enjoy the covered front porch or relax on the large back deck overlooking the generous 0.37± acre lot. Conveniently located near schools, shopping, and dining!
For sale
Price cut: $5K (9/22)
$275,000
2450 Kuykendall Rd, Albertville, AL 35951
3beds
1,620sqft
Single Family Residence
Built in 2021
0.37 Acres Lot
$-- Zestimate®
$170/sqft
$-- HOA
What's special
Island seatingPrimary suiteTrey ceilingWalk-in closetOpen floor planModern appliancesShaker-style cabinetry
- 83 days
- 401
- 37
Zillow last checked:
Listing updated:
Listed by:
Taylor Camper 256-571-5463,
Ainsworth Real Estate, LLC
Source: ValleyMLS,MLS#: 21922902
Facts & features
Interior
Bedrooms & bathrooms
- Bedrooms: 3
- Bathrooms: 2
- Full bathrooms: 2
Rooms
- Room types: Master Bedroom, Living Room, Bedroom 2, Dining Room, Bedroom 3, Kitchen, Laundry, Master Bathroom
Primary bedroom
- Features: Ceiling Fan(s), Tray Ceiling(s), Walk-In Closet(s)
- Level: First
- Area: 192
- Dimensions: 16 x 12
Bedroom 2
- Level: First
- Area: 144
- Dimensions: 12 x 12
Bedroom 3
- Level: First
- Area: 132
- Dimensions: 11 x 12
Primary bathroom
- Features: Double Vanity, Recessed Lighting, Walk-In Closet(s)
- Level: First
- Area: 80
- Dimensions: 8 x 10
Bathroom 1
- Features: Double Vanity, Recessed Lighting, Walk-In Closet(s)
- Level: First
- Area: 80
- Dimensions: 8 x 10
Dining room
- Area: 104
- Dimensions: 8 x 13
Kitchen
- Features: Eat-in Kitchen, Kitchen Island, Recessed Lighting, LVP
- Area: 210
- Dimensions: 15 x 14
Living room
- Features: Ceiling Fan(s), Recessed Lighting, Vaulted Ceiling(s), LVP
- Level: First
- Area: 351
- Dimensions: 27 x 13
Laundry room
- Area: 40
- Dimensions: 5 x 8
Heating
- Central 1, Electric
Cooling
- Central 1, Electric
Appliances
- Included: Range, Dishwasher, Microwave
Features
- Open Floorplan
- Basement: Crawl Space
- Has fireplace: No
- Fireplace features: None
Interior area
- Total interior livable area: 1,620 sqft
Property
Parking
- Parking features: Garage-Two Car, Garage Door Opener
Features
- Levels: One
- Stories: 1
Lot
- Size: 0.37 Acres
Details
- Parcel number: 1803060000006011
Construction
Type & style
- Home type: SingleFamily
- Architectural style: Ranch
- Property subtype: Single Family Residence
Condition
- New construction: No
- Year built: 2021
Utilities & green energy
- Sewer: Septic Tank
- Water: Public
Community & HOA
Community
- Subdivision: Metes And Bounds
HOA
- Has HOA: No
Location
- Region: Albertville
Financial & listing details
- Price per square foot: $170/sqft
- Tax assessed value: $166,000
- Date on market: 7/7/2026
Estimated market value
Not available
Estimated sales range
Not available
Not available
Price history
| Date | Event | Price |
|---|---|---|
| 9/22/2026 | Price change | $275,000-1.8%$170/sqft |
Source:  ValleyMLS #21922902 Report a problem ValleyMLS #21922902 Report a problem | ||
| 7/29/2026 | Price change | $280,000-1.8%$173/sqft |
Source: ValleyMLS #21922902 Report a problem | ||
| 7/15/2026 | Price change | $285,000-1.4%$176/sqft |
Source: ValleyMLS #21922902 Report a problem | ||
| 7/7/2026 | Listed for sale | $289,000+7%$178/sqft |
Source: ValleyMLS #21922902 Report a problem | ||
| 12/2/2025 | Sold | $270,000+0%$167/sqft |
Source: ValleyMLS #21902665 Report a problem | ||
| 11/1/2025 | Pending sale | $269,900$167/sqft |
Source: ValleyMLS #21902665 Report a problem | ||
| 10/29/2025 | Listed for sale | $269,900+33%$167/sqft |
Source: ValleyMLS #21902665 Report a problem | ||
| 4/16/2021 | Sold | $202,900+1.5%$125/sqft |
Source: ValleyMLS #1772243 Report a problem | ||
| 3/2/2021 | Pending sale | $199,900$123/sqft |
Source: ValleyMLS #1772243 Report a problem | ||
| 2/16/2021 | Listed for sale | $199,900$123/sqft |
Source: ValleyMLS #1772243 Report a problem | ||
| 1/10/2021 | Pending sale | $199,900$123/sqft |
Source: ValleyMLS #1772243 Report a problem | ||
Public tax history
| Year | Property taxes | Tax assessment |
|---|---|---|
| 2025 | -- | $16,600 -2.7% |
| 2024 | -- | $17,060 +6.8% |
| 2023 | -- | $15,980 |
| 2022 | $546 | $15,980 |
Find assessor info on the county website
Monthly payment
Est. payment
Payment breakdown
Explore the cost of this home by adjusting the details. Changes won't be saved.Climate risks
Neighborhood: 35951
Nearby schools
Schools provided by the listing agent
- Elementary: Asbury Elementary School
- Middle: Asbury Middle School
- High: Asbury
Source: ValleyMLS. This data may not be complete. We recommend contacting the local school district to confirm school assignments for this home.
Similar homes
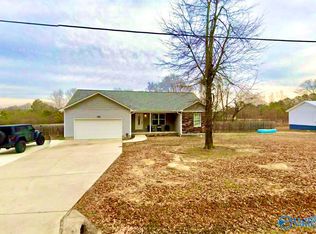
- $259,9005 bd3 ba2k sqft1118 County Road 479, Albertville, AL 35951For Sale
 MLS ID #21928535, Hunter Johnson. ValleyMLS
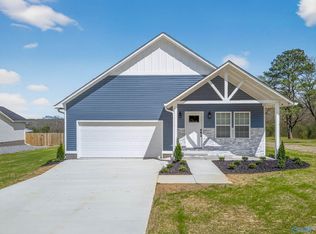
 - $264,9003 bd2 ba1.3k sqft710 Solitude Ave, Albertville, AL 35950For Sale
 MLS ID #21921804, Tania DiPrima. ValleyMLS
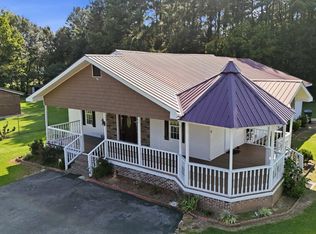
 - $299,9003 bd3 ba1.9k sqft1305 Jane Ave, Albertville, AL 35950For Sale
 MLS ID #21929718, Trenten Hammond. ValleyMLS
 - $299,0004 bd2 ba1.9k sqft102 Stewart St, Albertville, AL 35951For Sale
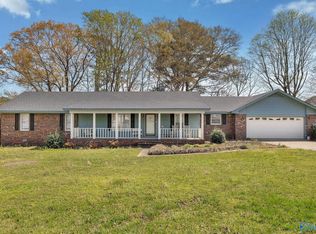 MLS ID #21913596, Trenten Hammond. ValleyMLS
