Move-in ready? YES. Room to spread out, enjoy the outdoors & have the space you’ve been wanting? YES! This 3BR/2BA home sits on 4 beautiful acres & offers the perfect combo of comfort, functionality & country living. Inside you’ll find a great layout with comfortable living space, while outside is where this property really shines. Enjoy your morning coffee from the covered front porch or unwind in the evenings on the covered back deck and fenced backyard. The pasture land offers endless possibilities for animals, recreation or simply enjoying the extra space. Need room for hobbies, equipment or storage? The shop gives you additional flexibility while the carport adds everyday convenience!
For sale
$239,900
2331 Leeth Gap Cutoff Rd, Boaz, AL 35956
3beds
1,305sqft
Single Family Residence
Built in 1970
4 Acres Lot
$-- Zestimate®
$184/sqft
$-- HOA
What's special
Pasture landFenced backyardCarport adds everyday convenienceComfortable living spaceCovered back deckCovered front porch
- 120 days
- 353
- 34
Zillow last checked:
Listing updated:
Listed by:
Rachel Weiss 256-347-3755,
Weiss Realty LLC
Source: ValleyMLS,MLS#: 21918316
Facts & features
Interior
Bedrooms & bathrooms
- Bedrooms: 3
- Bathrooms: 2
- Full bathrooms: 1
- 1/2 bathrooms: 1
Rooms
- Room types: Master Bedroom, Living Room, Bedroom 2, Dining Room, Bedroom 3, Kitchen, Bath:Full, Bath:Ensuite1/2
Primary bedroom
- Features: Ceiling Fan(s), Crown Molding, Laminate Floor
- Level: First
- Area: 156
- Dimensions: 13 x 12
Bedroom 2
- Features: Ceiling Fan(s), Crown Molding, Laminate Floor
- Level: First
- Area: 143
- Dimensions: 13 x 11
Bedroom 3
- Features: Ceiling Fan(s), Crown Molding, Laminate Floor
- Level: First
- Area: 156
- Dimensions: 13 x 12
Bathroom 1
- Features: Crown Molding
- Level: First
- Area: 96
- Dimensions: 12 x 8
Bathroom 2
- Features: Crown Molding
- Level: First
- Area: 24
- Dimensions: 6 x 4
Dining room
- Features: Laminate Floor
- Level: First
- Area: 108
- Dimensions: 12 x 9
Kitchen
- Features: Crown Molding, Laminate Floor
- Level: First
- Area: 120
- Dimensions: 12 x 10
Living room
- Features: Ceiling Fan(s), Crown Molding, Laminate Floor
- Level: First
- Area: 260
- Dimensions: 20 x 13
Heating
- Central 1
Cooling
- Central 1
Appliances
- Included: Range, Dishwasher, Refrigerator
Features
- Basement: Crawl Space
- Has fireplace: No
- Fireplace features: None
Interior area
- Total interior livable area: 1,305 sqft
Property
Parking
- Parking features: Attached Carport
Features
- Levels: One
- Stories: 1
- Patio & porch: Covered, Covered Porch, Deck, Front Porch
Lot
- Size: 4 Acres
Details
- Parcel number: 0401120000026.001
Construction
Type & style
- Home type: SingleFamily
- Architectural style: Ranch
- Property subtype: Single Family Residence
Condition
- New construction: No
- Year built: 1970
Utilities & green energy
- Sewer: Septic Tank
- Water: Public
Community & HOA
Community
- Subdivision: Smith Douglas
HOA
- Has HOA: No
Location
- Region: Boaz
Financial & listing details
- Price per square foot: $184/sqft
- Tax assessed value: $102,200
- Annual tax amount: $736
- Date on market: 5/18/2026
Estimated market value
Not available
Estimated sales range
Not available
Not available
Price history
| Date | Event | Price |
|---|---|---|
| 6/16/2026 | Price change | $239,900-2%$184/sqft |
Source:  ValleyMLS #21918316 Report a problem ValleyMLS #21918316 Report a problem | ||
| 6/6/2026 | Price change | $244,900-2%$188/sqft |
Source: ValleyMLS #21918316 Report a problem | ||
| 5/18/2026 | Listed for sale | $249,900+7.8%$191/sqft |
Source: ValleyMLS #21918316 Report a problem | ||
| 7/28/2025 | Sold | $231,900+3.1%$178/sqft |
Source: ValleyMLS #21891751 Report a problem | ||
| 6/19/2025 | Contingent | $224,900$172/sqft |
Source: ValleyMLS #21891751 Report a problem | ||
| 6/16/2025 | Price change | $224,9000%$172/sqft |
Source: ValleyMLS #21891751 Report a problem | ||
| 6/6/2025 | Listed for sale | $225,000$172/sqft |
Source: Owner Report a problem | ||
Public tax history
| Year | Property taxes | Tax assessment |
|---|---|---|
| 2025 | $736 | $20,440 |
| 2024 | $736 +121.2% | $20,440 +92.8% |
| 2023 | $333 +28% | $10,600 +23.5% |
| 2022 | $260 +9.8% | $8,580 +26.2% |
| 2021 | $237 +20.9% | $6,800 |
| 2020 | $196 | $6,800 |
| 2019 | $196 | $6,800 +14.1% |
| 2017 | $196 +26.5% | $5,960 +5.3% |
| 2016 | $155 | $5,660 |
| 2015 | $155 | $5,660 -2.4% |
| 2013 | $155 | $5,800 |
| 2012 | -- | $5,800 |
| 2011 | -- | $5,800 |
| 2010 | -- | $5,800 |
| 2008 | -- | -- |
| 2005 | -- | -- |
| 2004 | -- | -- |
| 2002 | -- | -- |
Find assessor info on the county website
Monthly payment
Est. payment
Payment breakdown
Explore the cost of this home by adjusting the details. Changes won't be saved.Climate risks
Neighborhood: 35956
Nearby schools
Schools provided by the listing agent
- Elementary: Whitesboro Elem School
- Middle: Sardis Middle School
- High: Sardis High School
Source: ValleyMLS. This data may not be complete. We recommend contacting the local school district to confirm school assignments for this home.
- $158,400-- bd0 ba1.2k sqft2340 Leeth Gap Cutoff Rd, Boaz, AL 35956Off Market
- $165,6003 bd1 ba1.3k sqft2265 Leeth Gap Cutoff Rd, Boaz, AL 35956Off Market
- $207,500-- bd-- ba-- sqft2265 Leeth Gap Cutoff Rd #O, Boaz, AL 35956Off Market
- $234,300-- bd1 ba1.8k sqft2292 Leeth Gap Cutoff Rd, Boaz, AL 35956Off Market
Similar homes
- $229,9004 bd2 ba1.9k sqft141 Chestnut St N, Boaz, AL 35956For Sale
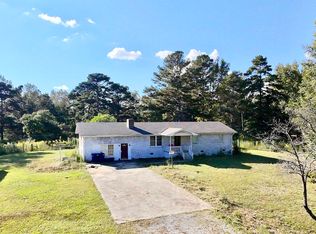 MLS ID #21900135, Rachel Weiss. ValleyMLS
 - $225,0002 bd2 ba1.5k sqft6195 Sand Valley Rd, Attalla, AL 35954For Sale
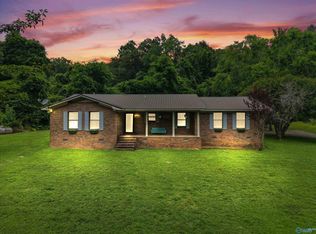 MLS ID #21918880, Rachel Hicks. ValleyMLS
 - $224,0004 bd2 ba1.7k sqft1211 Thornhill Rd, Boaz, AL 35956For Sale
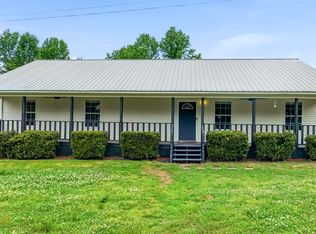 MLS ID #21917713, Angie McCurdy. ValleyMLS
 - $229,0003 bd1 ba1.6k sqft1066 County Road 10, Boaz, AL 35957For Sale
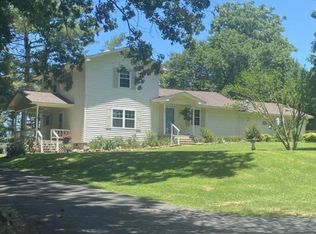 MLS ID #21920833, Jill Freeman. ValleyMLS
 - $215,0003 bd2 ba1.5k sqftUnknown, Boaz, AL 35957For Sale
 MLS ID #21458646, Joey Crews, KW Realty Group. GALMLS
