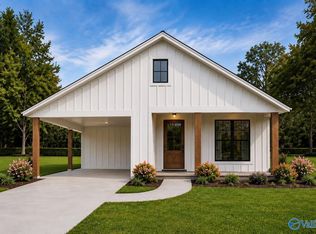
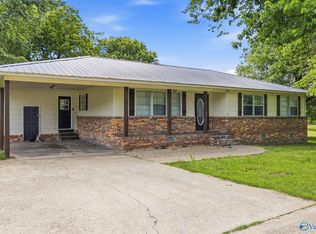
Under Construction-*Under Construction – Representative photos shown from a previously completed home*Located in Boaz, this new construction home offers 3 bedrooms, 2 bathrooms, and approximately 1,200 sq ft of living space. The open floor plan features a spacious living, dining, and kitchen area with granite countertops. An oversized laundry room includes pantry storage and convenient access from the covered carport. Additional features include vinyl siding, a shingle roof, covered front porch, and garage parking.
New construction
Price cut: $4K (7/27)
$222,900
322 Peach Tree Ln, Boaz, AL 35956
3beds
1,200sqft
Single Family Residence
Built in 2026
0.42 Acres Lot
$222,800 Zestimate®
$186/sqft
$-- HOA
What's special
Shingle roofGarage parkingVinyl sidingPantry storageOversized laundry roomOpen floor planGranite countertops
- 79 days
- 123
- 14
Zillow last checked:
Listing updated:
Listed by:
Gabby Gonzalez 256-477-3677,
Main Street Realty Plus, LLC
Source: ValleyMLS,MLS#: 21921652
Facts & features
Interior
Bedrooms & bathrooms
- Bedrooms: 3
- Bathrooms: 2
- Full bathrooms: 2
Rooms
- Room types: Master Bedroom, Living Room, Bedroom 2, Bedroom 3, Kitchen
Primary bedroom
- Features: Walk-In Closet(s)
- Level: First
- Area: 182
- Dimensions: 14 x 13
Bedroom 2
- Level: First
- Area: 156
- Dimensions: 12 x 13
Bedroom 3
- Level: First
- Area: 156
- Dimensions: 12 x 13
Kitchen
- Features: Granite Counters
- Area: 285
- Dimensions: 19 x 15
Living room
- Features: Recessed Lighting
- Area: 285
- Dimensions: 19 x 15
Heating
- Central 1
Cooling
- Central 1
Features
- Basement: Crawl Space
- Has fireplace: No
- Fireplace features: None
Interior area
- Total interior livable area: 1,200 sqft
Property
Parking
- Parking features: Garage-Attached
Features
- Levels: One
- Stories: 1
Lot
- Size: 0.42 Acres
Details
- Parcel number: 0506130001048000
Construction
Type & style
- Home type: SingleFamily
- Architectural style: Ranch
- Property subtype: Single Family Residence
Condition
- Under Construction
- New construction: Yes
- Year built: 2026
Details
- Builder name: FIRST PREMIER CONSTRUCTION, LLC
Utilities & green energy
- Sewer: Septic Tank
- Water: Public
Community & HOA
Community
- Subdivision: Metes And Bounds
HOA
- Has HOA: No
Location
- Region: Boaz
Financial & listing details
- Price per square foot: $186/sqft
- Date on market: 6/23/2026
Estimated market value
$222,800
$212,000 - $234,000
$1,601/mo
Price history
| Date | Event | Price |
|---|---|---|
| 7/27/2026 | Price change | $222,900-1.8%$186/sqft |
Source:  ValleyMLS #21921652 Report a problem ValleyMLS #21921652 Report a problem | ||
| 6/23/2026 | Listed for sale | $226,900$189/sqft |
Source: ValleyMLS #21921652 Report a problem | ||
Public tax history
Tax history is unavailable.
Monthly payment
Est. payment
Payment breakdown
Explore the cost of this home by adjusting the details. Changes won't be saved.Climate risks
Neighborhood: 35956
Nearby schools
Schools provided by the listing agent
- Elementary: Etowah
- Middle: Etowah Middle School
- High: Etowah High School
Source: ValleyMLS. This data may not be complete. We recommend contacting the local school district to confirm school assignments for this home.
Similar homes
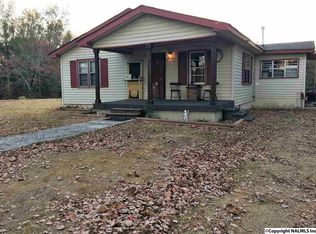
- $222,9003 bd2 ba1.2k sqft342 Peach Tree Ln, Boaz, AL 35956New Construction
 MLS ID #21921651, Gabby Gonzalez. ValleyMLS
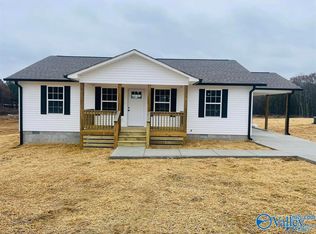
 - $209,9003 bd2 ba1.2k sqft4284 Lawson Gap Rd, Boaz, AL 35956For Sale
 MLS ID #21925136, Jeff Overstreet. ValleyMLS
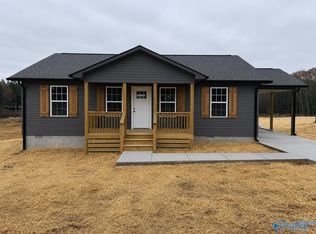
 - $209,9003 bd2 ba1.2k sqft4304 Lawson Gap Rd, Boaz, AL 35956For Sale
 MLS ID #21925137, Jeff Overstreet. ValleyMLS
 - $239,9003 bd2 ba1.3k sqft2331 Leeth Gap Cutoff Rd, Boaz, AL 35956For Sale
 MLS ID #21918316, Rachel Weiss. ValleyMLS
