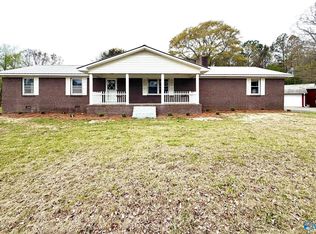
Proposed Construction-1200 Sq Ft 3Bd, 2Ba Vinyl siding, large living room, open kitchen with granite counter tops, SS appliances, covered porch and Deck. Pics are from previous builds. These are proposed constructions. Gutters are not included in price but can be purchased and added
For sale
$209,900
4304 Lawson Gap Rd, Boaz, AL 35956
3beds
1,200sqft
Single Family Residence
Built in ----
0.37 Acres Lot
$205,000 Zestimate®
$175/sqft
$-- HOA
What's special
Ss appliancesCovered porch
- 45 days
- 247
- 20
Zillow last checked:
Listing updated:
Listed by:
Jeff Overstreet 256-302-7722,
South Towne Realtors, LLC
Source: ValleyMLS,MLS#: 21925137
Facts & features
Interior
Bedrooms & bathrooms
- Bedrooms: 3
- Bathrooms: 2
- Full bathrooms: 2
Rooms
- Room types: Master Bedroom, Living Room, Bedroom 2, Bedroom 3, Kitchen, Laundry
Primary bedroom
- Features: Ceiling Fan(s), Walk-In Closet(s), LVP
- Level: First
- Area: 130
- Dimensions: 10 x 13
Bedroom 2
- Features: Ceiling Fan(s), LVP Flooring
- Level: First
- Area: 120
- Dimensions: 10 x 12
Bedroom 3
- Features: Ceiling Fan(s), LVP
- Level: First
- Area: 120
- Dimensions: 10 x 12
Kitchen
- Features: Crown Molding, Granite Counters, LVP
- Level: First
- Area: 128
- Dimensions: 8 x 16
Living room
- Features: Ceiling Fan(s), Crown Molding, Recessed Lighting, LVP
- Level: First
- Area: 304
- Dimensions: 16 x 19
Laundry room
- Features: LVP
- Level: First
- Area: 15
- Dimensions: 3 x 5
Heating
- Central 1
Cooling
- Central 1
Appliances
- Included: Oven, Dishwasher
Features
- Basement: Crawl Space
- Has fireplace: No
- Fireplace features: None
Interior area
- Total interior livable area: 1,200 sqft
Property
Parking
- Total spaces: 1
- Parking features: Carport
- Carport spaces: 1
Features
- Levels: One
- Stories: 1
- Patio & porch: Deck, Front Porch
Lot
- Size: 0.37 Acres
- Features: Cleared
Details
- Parcel number: 0409290000084.000
Construction
Type & style
- Home type: SingleFamily
- Architectural style: Ranch
- Property subtype: Single Family Residence
Condition
- Proposed Construction
Details
- Builder name: MIKE BENSONS WOODWORKS, INC.
Utilities & green energy
- Sewer: Septic Tank
- Water: Public
Community & HOA
Community
- Subdivision: Metes And Bounds
HOA
- Has HOA: No
Location
- Region: Boaz
Financial & listing details
- Price per square foot: $175/sqft
- Date on market: 7/30/2026
Estimated market value
$205,000
$195,000 - $215,000
$1,272/mo
Price history
| Date | Event | Price |
|---|---|---|
| 7/30/2026 | Listed for sale | $209,900$175/sqft |
Source:  ValleyMLS #21925137 Report a problem ValleyMLS #21925137 Report a problem | ||
Public tax history
Tax history is unavailable.
Monthly payment
Est. payment
Payment breakdown
Explore the cost of this home by adjusting the details. Changes won't be saved.Climate risks
Neighborhood: 35956
Nearby schools
Schools provided by the listing agent
- Elementary: Sardis Elementary
- Middle: Sardis Middle School
- High: Sardis High School
Source: ValleyMLS. This data may not be complete. We recommend contacting the local school district to confirm school assignments for this home.
Similar homes
- $209,9003 bd2 ba1.2k sqft4284 Lawson Gap Rd, Boaz, AL 35956For Sale
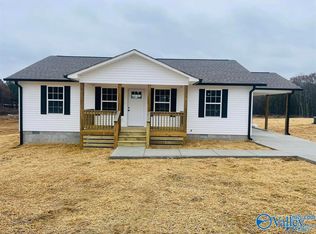 MLS ID #21925136, Jeff Overstreet. ValleyMLS
 - $224,0004 bd2 ba1.7k sqft1211 Thornhill Rd, Boaz, AL 35956For Sale
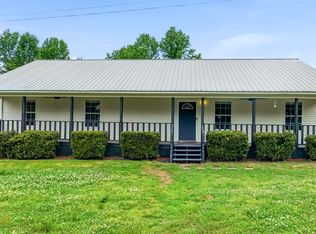 MLS ID #21917713, Angie McCurdy. ValleyMLS
 - $209,9003 bd2 ba1.1k sqft3491 Egypt Rd, Boaz, AL 35956For Sale
 MLS ID #21922773, Rachel Weiss. ValleyMLS
 - $222,9003 bd2 ba1.2k sqft342 Peach Tree Ln, Boaz, AL 35956New Construction
 MLS ID #21921651, Gabby Gonzalez. ValleyMLS
