
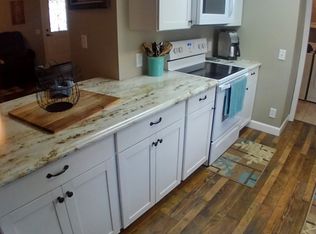
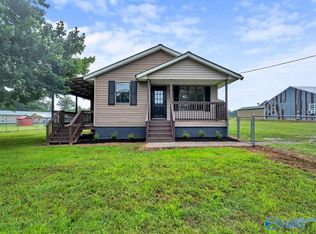
Welcome to this beautiful new construction 3-bedroom, 2-bath home offering 1,250 square feet of thoughtfully designed living space! Step inside to an inviting open-concept living room & kitchen featuring durable LVP flooring throughout, stylish shaker-style cabinetry, and plenty of natural light. The spacious primary suite features a large walk-in closet & private bath, while additional bedrooms offer great closet space. Enjoy the convenience of an oversized laundry room, ceiling fans throughout, and a low-maintenance metal roof. With a functional floor plan, modern finishes, and everything brand new, this home is move-in ready. Professional Photos coming soon. Concrete Driveway coming soon.
For sale
Price cut: $500 (9/16)
$198,500
190 Croft Cir, Crossville, AL 35962
3beds
1,250sqft
Single Family Residence
Built in ----
0.4 Acres Lot
$193,300 Zestimate®
$159/sqft
$-- HOA
What's special
Low-maintenance metal roofStylish shaker-style cabinetryLarge walk-in closetOversized laundry roomPlenty of natural lightGreat closet spaceModern finishes
- 60 days
- 229
- 14
Zillow last checked:
Listing updated:
Listed by:
Kendra Roden 256-202-7947,
Matlock Realty Group, LLC
Source: ValleyMLS,MLS#: 21926446
Facts & features
Interior
Bedrooms & bathrooms
- Bedrooms: 3
- Bathrooms: 2
- Full bathrooms: 2
Rooms
- Room types: Master Bedroom, Living Room, Bedroom 2, Bedroom 3, Kitchen, Laundry, Bathroom 1, Bath:EnsuiteFull
Primary bedroom
- Features: Ceiling Fan(s), Walk-In Closet(s), LVP
- Level: First
- Area: 182
- Dimensions: 13 x 14
Bedroom 2
- Features: Ceiling Fan(s), Walk-In Closet(s), LVP Flooring
- Level: First
- Area: 121
- Dimensions: 11 x 11
Bedroom 3
- Features: Ceiling Fan(s), LVP
- Level: First
- Area: 121
- Dimensions: 11 x 11
Bathroom 1
- Features: LVP
- Level: First
- Area: 35
- Dimensions: 5 x 7
Bathroom 2
- Features: LVP
- Level: First
- Area: 55
- Dimensions: 5 x 11
Kitchen
- Features: Eat-in Kitchen, LVP
- Level: First
- Area: 182
- Dimensions: 13 x 14
Living room
- Features: Ceiling Fan(s), LVP
- Level: First
- Area: 225
- Dimensions: 15 x 15
Laundry room
- Features: LVP
- Level: First
- Area: 60
- Dimensions: 5 x 12
Heating
- Central 1
Cooling
- Central 1
Features
- Basement: Crawl Space
- Has fireplace: No
- Fireplace features: None
Interior area
- Total interior livable area: 1,250 sqft
Property
Parking
- Total spaces: 1
- Parking features: Carport, Driveway-Concrete
- Carport spaces: 1
Features
- Levels: One
- Stories: 1
Lot
- Size: 0.4 Acres
Construction
Type & style
- Home type: SingleFamily
- Architectural style: Ranch
- Property subtype: Single Family Residence
Condition
- New construction: No
Utilities & green energy
- Sewer: Septic Tank
- Water: Public
Community & HOA
Community
- Subdivision: Metes And Bounds
HOA
- Has HOA: No
Location
- Region: Crossville
Financial & listing details
- Price per square foot: $159/sqft
- Date on market: 8/13/2026
Estimated market value
$193,300
$184,000 - $203,000
$1,513/mo
Price history
| Date | Event | Price |
|---|---|---|
| 9/16/2026 | Price change | $198,500-0.3%$159/sqft |
Source:  ValleyMLS #21926446 Report a problem ValleyMLS #21926446 Report a problem | ||
| 8/13/2026 | Listed for sale | $199,000$159/sqft |
Source: ValleyMLS #21926446 Report a problem | ||
| 7/11/2026 | Listed for rent | $1,750$1/sqft |
Source: Zillow Rentals Report a problem | ||
Public tax history
Tax history is unavailable.
Monthly payment
Est. payment
Payment breakdown
Explore the cost of this home by adjusting the details. Changes won't be saved.Climate risks
Neighborhood: 35962
Nearby schools
Schools provided by the listing agent
- Elementary: Crossville
- Middle: Crossville
- High: Crossville
Source: ValleyMLS. This data may not be complete. We recommend contacting the local school district to confirm school assignments for this home.
Similar homes
- $209,9003 bd2 ba1.2k sqft25 West St, Crossville, AL 35962For Sale
 MLS ID #21931049, Julie Whitt. ValleyMLS
 - $199,9003 bd2 ba1.2k sqft205 County Road 882, Crossville, AL 35962New Construction
 MLS ID #21916560, Jeff Overstreet. ValleyMLS
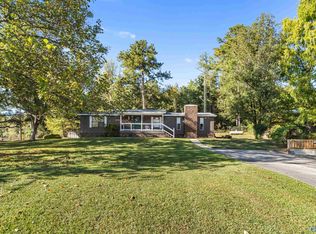
 - $169,0003 bd2 ba1.3k sqft5816 State Highway 227, Crossville, AL 35962For Sale
 MLS ID #21921293, Bo Brown. ValleyMLS
 - $209,0003 bd2 ba1.8k sqft155 Regal Row, Gadsden, AL 35904For Sale
 MLS ID #21931171, Cammie Cunningham. ValleyMLS
 - $150,0002 bd1 ba984 sqftSpectrum, Crossville, AL 35962For Sale
 MLS ID #21459500, Cindi Cofer, EXIT Realty Cahaba. GALMLS
