NEW PRICE—NOW $150,000! This charming barndominium-style home offers 2 bedrooms, 1 bathroom and easy everyday living. Beautiful sealed concrete floors, durable metal roofing and siding, and underground utilities make this newer home a practical choice for buyers seeking less upkeep. Enjoy a level 0.38-acre lot with space for outdoor seating, gardening or simply relaxing after a busy day. There is also room to explore potential future expansion as your needs change. Located along the County Road 34 school bus route serving Crossville and Geraldine schools. Whether you're buying your first home, downsizing or looking for a manageable property at an appealing price, this home deserves a spot on your showing list. Spend less time on upkeep and more time enjoying a place of your own. Bring your ideas, picture your next family Christmas here and see the possibilities. Let's Go See!!
For sale
Price cut: $10K (9/30)
$150,000
308 County Road 882, Crossville, AL 35962
2beds
984sqft
Single Family Residence
Built in 2025
0.38 Acres Lot
$-- Zestimate®
$152/sqft
$-- HOA
What's special
Barndominium-style homeUnderground utilitiesDurable metal roofing
- 87 days
- 637
- 35
Likely to sell faster than
Zillow last checked:
Listing updated:
Listed by:
Cindi Cofer 205-238-4660,
EXIT Realty Cahaba
Source: GALMLS,MLS#: 21459500
Facts & features
Interior
Bedrooms & bathrooms
- Bedrooms: 2
- Bathrooms: 1
- Full bathrooms: 1
Rooms
- Room types: Bedroom, Bathroom, Kitchen, Living/Dining (ROOM), Master Bedroom
Primary bedroom
- Level: First
Bedroom 1
- Level: First
Bathroom 1
- Level: First
Kitchen
- Features: Laminate Counters
- Level: First
Basement
- Area: 0
Heating
- Central
Cooling
- Central Air
Appliances
- Included: Electric Cooktop, Electric Water Heater
- Laundry: Electric Dryer Hookup, Washer Hookup, Main Level, Laundry Closet, Yes
Features
- None, Smooth Ceilings, Separate Shower
- Flooring: Concrete
- Attic: None
- Has fireplace: No
Interior area
- Total interior livable area: 984 sqft
- Finished area above ground: 984
- Finished area below ground: 0
Video & virtual tour
Property
Parking
- Parking features: Driveway
- Has uncovered spaces: Yes
Features
- Levels: One
- Stories: 1
- Exterior features: None
- Pool features: None
- Has view: Yes
- View description: Mountain(s)
- Waterfront features: No
Lot
- Size: 0.38 Acres
Details
- Parcel number: 2908270000011042
- Special conditions: As Is
Construction
Type & style
- Home type: SingleFamily
- Property subtype: Single Family Residence
- Attached to another structure: Yes
Materials
- HardiPlank Type
- Foundation: Slab
Condition
- Year built: 2025
Utilities & green energy
- Water: Public
- Utilities for property: Sewer Connected, Underground Utilities
Community & HOA
Community
- Subdivision: None
Location
- Region: Crossville
Financial & listing details
- Price per square foot: $152/sqft
- Price range: $150K - $150K
- Date on market: 7/18/2026
Estimated market value
Not available
Estimated sales range
Not available
Not available
Price history
| Date | Event | Price |
|---|---|---|
| 9/30/2026 | Price change | $150,000-6.3%$152/sqft |
Source:  GALMLS #21459500 Report a problem GALMLS #21459500 Report a problem | ||
| 9/11/2026 | Price change | $160,000-2.4%$163/sqft |
Source: GALMLS #21459500 Report a problem | ||
| 8/6/2026 | Price change | $164,000-2.4%$167/sqft |
Source: GALMLS #21459500 Report a problem | ||
| 7/26/2026 | Price change | $168,000-1.2%$171/sqft |
Source: GALMLS #21459500 Report a problem | ||
| 7/20/2026 | Price change | $170,000-5.6%$173/sqft |
Source: GALMLS #21459500 Report a problem | ||
| 7/18/2026 | Listed for sale | $180,000-5.2%$183/sqft |
Source: GALMLS #21459500 Report a problem | ||
| 11/3/2025 | Sold | $189,900$193/sqft |
Source:  ValleyMLS #21893453 Report a problem ValleyMLS #21893453 Report a problem | ||
| 9/3/2025 | Pending sale | $189,900$193/sqft |
Source: ValleyMLS #21893453 Report a problem | ||
| 7/7/2025 | Listed for sale | $189,900$193/sqft |
Source: ValleyMLS #21893453 Report a problem | ||
Public tax history
Tax history is unavailable.
Monthly payment
Est. payment
Payment breakdown
Explore the cost of this home by adjusting the details. Changes won't be saved.Climate risks
Neighborhood: 35962
Nearby schools
Schools provided by the listing agent
- Elementary: Crossville
- Middle: Crossville
- High: Crossville
Source: GALMLS. This data may not be complete. We recommend contacting the local school district to confirm school assignments for this home.
- $21,080-- bd1 ba980 sqft198 County Road 882, Crossville, AL 35962Off Market
- $246,400-- bd1 ba1.3k sqft236 County Road 882, Crossville, AL 35962Off Market
- $59,620-- bd1 ba1.9k sqft243 County Road 882, Crossville, AL 35962Off Market
- $209,9003 bd2 ba1.2k sqft205 County Road 882, Crossville, AL 35962New Construction

Similar homes
- $154,9002 bd2 ba1k sqft222 Justice St N, Crossville, AL 35962For Sale
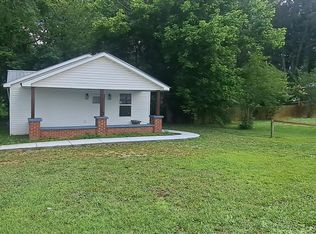 MLS ID #21919243, Elsy Illescas. ValleyMLS
 - $209,9003 bd2 ba1.2k sqft205 County Road 882, Crossville, AL 35962New ConstructionMLS ID #21916560, Jeff Overstreet. ValleyMLS
- $209,9003 bd2 ba1.2k sqft25 West St, Crossville, AL 35962For Sale
 MLS ID #21931049, Julie Whitt. ValleyMLS
 - $169,0003 bd2 ba1.3k sqft5816 State Highway 227, Crossville, AL 35962For Sale
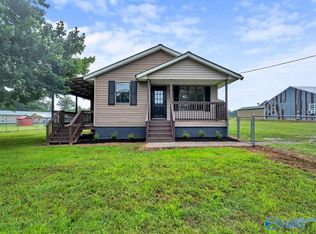 MLS ID #21921293, Bo Brown. ValleyMLS
