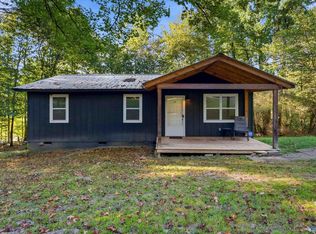
Opportunity awaits!!Situated on approximately 6 beautiful acres, this 3-bedroom, 1-bath home is full of potential for investors, flippers, or buyers looking to create their own country retreat. Whether you're searching for your next renovation project, rental investment, or a place to make your own, this property offers endless possibilities. Enjoy the privacy and peaceful setting while still being conveniently located to nearby amenities. Bring your vision and transform this property into something special. Don't miss your chance to own acreage with unlimited potential!
For sale
$149,900
321 Egypt Mountain Rd, Altoona, AL 35952
3beds
1,248sqft
Single Family Residence
Built in 1940
6 Acres Lot
$-- Zestimate®
$120/sqft
$-- HOA
What's special
Privacy and peaceful setting
- 50 days
- 1,171
- 118
Likely to sell faster than
Zillow last checked:
Listing updated:
Listed by:
Julie Whitt 256-293-1509,
Point of Beginning Realty LLC
Source: ValleyMLS,MLS#: 21925696
Facts & features
Interior
Bedrooms & bathrooms
- Bedrooms: 3
- Bathrooms: 1
- Full bathrooms: 1
Rooms
- Room types: Master Bedroom, Living Room, Bedroom 2, Dining Room, Bedroom 3, Kitchen, Utility Room
Primary bedroom
- Features: Wood Floor
- Level: First
- Area: 160
- Dimensions: 16 x 10
Bedroom 2
- Features: Wood Floor
- Level: First
- Area: 169
- Dimensions: 13 x 13
Bedroom 3
- Features: Wood Floor
- Level: First
- Area: 72
- Dimensions: 12 x 6
Dining room
- Features: Wood Floor
- Level: First
- Area: 108
- Dimensions: 12 x 9
Kitchen
- Features: Wood Floor
- Level: First
- Area: 195
- Dimensions: 15 x 13
Living room
- Features: Ceiling Fan(s), Crown Molding, Wood Floor
- Level: First
- Area: 252
- Dimensions: 21 x 12
Utility room
- Features: Wood Floor
- Level: First
- Area: 160
- Dimensions: 20 x 8
Heating
- Wall Furnace, Propane
Cooling
- Window 1
Appliances
- Included: Range, Dishwasher
Features
- Basement: Crawl Space
- Number of fireplaces: 1
- Fireplace features: Gas Log, One
Interior area
- Total interior livable area: 1,248 sqft
Property
Parking
- Parking features: Detached Carport, Driveway-Paved/Asphalt
Lot
- Size: 6 Acres
Details
- Parcel number: 0904180000038.000
Construction
Type & style
- Home type: SingleFamily
- Architectural style: Traditional
- Property subtype: Single Family Residence
Condition
- New construction: No
- Year built: 1940
Utilities & green energy
- Sewer: Septic Tank
Community & HOA
Community
- Subdivision: Metes And Bounds
HOA
- Has HOA: No
Location
- Region: Altoona
Financial & listing details
- Price per square foot: $120/sqft
- Tax assessed value: $104,900
- Annual tax amount: $404
- Date on market: 8/5/2026
Estimated market value
Not available
Estimated sales range
Not available
$1,195/mo
Price history
| Date | Event | Price |
|---|---|---|
| 8/5/2026 | Listed for sale | $149,900$120/sqft |
Source:  ValleyMLS #21925696 Report a problem ValleyMLS #21925696 Report a problem | ||
Public tax history
| Year | Property taxes | Tax assessment |
|---|---|---|
| 2025 | $404 | $11,220 +6.9% |
| 2024 | -- | $10,500 |
| 2023 | -- | $10,500 +14.9% |
| 2022 | -- | $9,140 +33.6% |
| 2021 | -- | $6,840 |
| 2020 | -- | $6,840 |
| 2019 | -- | $6,840 +12.5% |
| 2017 | -- | $6,080 |
| 2016 | -- | $6,080 |
| 2015 | -- | $6,080 -8.2% |
| 2013 | -- | $6,620 +4.1% |
| 2012 | -- | $6,360 |
| 2011 | -- | $6,360 +2.3% |
| 2010 | -- | $6,220 |
| 2008 | -- | -- |
| 2005 | -- | -- |
| 2004 | -- | -- |
| 2002 | -- | -- |
Find assessor info on the county website
Monthly payment
Est. payment
Payment breakdown
Explore the cost of this home by adjusting the details. Changes won't be saved.Climate risks
Neighborhood: 35952
Nearby schools
Schools provided by the listing agent
- Elementary: West End
- Middle: West End
- High: West End
Source: ValleyMLS. This data may not be complete. We recommend contacting the local school district to confirm school assignments for this home.
- $179,300-- bd1 ba1.8k sqft321 Egypt Mountain Rd, Altoona, AL 35952Off Market
- $149,000-- bd1 ba1.9k sqft231 Egypt Mountain Rd, Altoona, AL 35952Off Market
- $138,900-- bd1 ba1.2k sqft231 Egypt Mountain Rd, Altoona, AL 35952Off Market
- $195,000-- bd1 ba2.2k sqft395 Egypt Mountain Rd, Altoona, AL 35952Off Market
Similar homes
- $174,9003 bd2 ba1.2k sqft731 Williamsburg Rd, Altoona, AL 35952For Sale
 MLS ID #21929138, Renee Chambers. ValleyMLS
 - $135,0003 bd1 ba936 sqft317 Duck Springs Rd, Attalla, AL 35954For Sale
 MLS ID #21928943, Tayler Murphy. ValleyMLS
 - $132,0003 bd2 ba1.1k sqft3180 Shady Grove Rd, Boaz, AL 35956For Sale
 MLS ID #21910808, Kevin Lowery. ValleyMLS
 - $170,0003 bd2 ba1.6k sqft84 Bristow Creek Trl, Altoona, AL 35952For Sale

 MLS ID #21461558, LaVelle Noblitt, Maison Noblet' Realty LLC. GALMLS
 - $138,5004 bd2 ba1.5k sqft415 Lee St SE, Attalla, AL 35954For SaleMLS ID #21463939, Gusty Gulas, eXp Realty, LLC Central. GALMLS
- $199,9993 bd1 ba1.5k sqft756 Ridgeway Rd, Altoona, AL 35952For SaleMLS ID #21464232, Cristian Cruz, Keller Williams Metro North. GALMLS
