3-bedroom 1 bath home located near the historic district of Downtown Gadsden. Home features central heat & air, huge front yard, and a 2-car detached garage.
For sale
Price cut: $5K (9/15)
$144,900
505 Reynolds St, Gadsden, AL 35901
3beds
1,300sqft
Single Family Residence
Built in 1940
0.46 Acres Lot
$-- Zestimate®
$111/sqft
$-- HOA
What's special
Huge front yardCentral heat and air
- 33 days
- 288
- 8
Zillow last checked:
Listing updated:
Listed by:
Mark Cassidy 256-390-1997,
Impact Realty, LLC
Source: ValleyMLS,MLS#: 21927971
Facts & features
Interior
Bedrooms & bathrooms
- Bedrooms: 3
- Bathrooms: 1
- Full bathrooms: 1
Rooms
- Room types: Master Bedroom, Living Room, Bedroom 2, Bedroom 3, Kitchen
Primary bedroom
- Features: 9’ Ceiling
- Level: First
- Area: 156
- Dimensions: 12 x 13
Bedroom 2
- Level: First
- Area: 143
- Dimensions: 11 x 13
Bedroom 3
- Level: First
- Area: 130
- Dimensions: 10 x 13
Kitchen
- Features: Vinyl
- Level: First
- Area: 104
- Dimensions: 8 x 13
Living room
- Features: Wood Floor
- Level: First
- Area: 252
- Dimensions: 14 x 18
Heating
- Central 1
Cooling
- Central 1
Appliances
- Included: Range, Refrigerator
Features
- Basement: Crawl Space
- Has fireplace: No
- Fireplace features: None
Interior area
- Total interior livable area: 1,300 sqft
Property
Parking
- Parking features: Garage-Two Car, Garage-Detached, Driveway-Paved/Asphalt
Features
- Levels: One
- Stories: 1
Lot
- Size: 0.46 Acres
- Dimensions: 75 x 270
Details
- Parcel number: 1502092000108.000
Construction
Type & style
- Home type: SingleFamily
- Architectural style: Ranch
- Property subtype: Single Family Residence
Condition
- New construction: No
- Year built: 1940
Utilities & green energy
- Sewer: Public Sewer
- Water: Public
Community & HOA
Community
- Subdivision: West View Add
HOA
- Has HOA: No
Location
- Region: Gadsden
Financial & listing details
- Price per square foot: $111/sqft
- Tax assessed value: $83,900
- Date on market: 9/1/2026
Estimated market value
Not available
Estimated sales range
Not available
Not available
Price history
| Date | Event | Price |
|---|---|---|
| 9/15/2026 | Price change | $144,900-3.3%$111/sqft |
Source:  ValleyMLS #21927971 Report a problem ValleyMLS #21927971 Report a problem | ||
| 9/1/2026 | Listed for sale | $149,900$115/sqft |
Source: ValleyMLS #21927971 Report a problem | ||
Public tax history
| Year | Property taxes | Tax assessment |
|---|---|---|
| 2025 | -- | $8,400 |
| 2024 | -- | $8,400 |
| 2023 | $334 | $8,400 +18.6% |
| 2022 | -- | $7,080 +18.8% |
| 2021 | -- | $5,960 |
| 2020 | $230 | $5,960 |
| 2019 | $230 | $5,960 +4.9% |
| 2017 | $230 +0.4% | $5,680 |
| 2016 | $229 | $5,680 |
| 2015 | $229 | $5,680 +2.5% |
| 2013 | $229 | $5,540 |
| 2012 | -- | $5,540 |
| 2011 | -- | $5,540 |
| 2010 | -- | $5,540 |
| 2008 | -- | -- |
| 2005 | -- | -- |
| 2004 | -- | -- |
| 2002 | -- | -- |
| 2001 | -- | -- |
| 2000 | -- | -- |
Find assessor info on the county website
Monthly payment
Est. payment
Payment breakdown
Explore the cost of this home by adjusting the details. Changes won't be saved.Climate risks
Neighborhood: 35901
Nearby schools
Schools provided by the listing agent
- Elementary: W.E. Striplin
- Middle: Gadsden
- High: Gadsden City High
Source: ValleyMLS. This data may not be complete. We recommend contacting the local school district to confirm school assignments for this home.
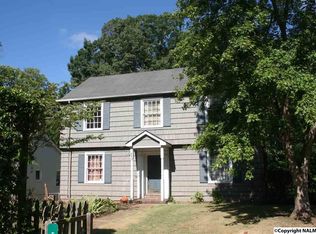

Similar homes
- $119,0003 bd2 ba1.2k sqft712 S 10th St, Gadsden, AL 35901For Sale
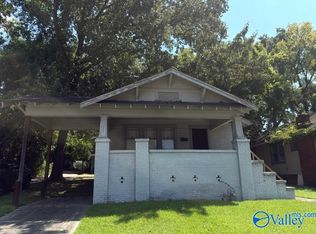 MLS ID #21928106, Traci Thomason. ValleyMLS
 - $--3 bd1 ba1.4k sqft920 E Tomahawk Trl, Gadsden, AL 35903Auction
 Auction.com 2
 - $149,9004 bd1 ba1.4k sqft1544 Hooks Lake Rd, Gadsden, AL 35901For Sale
 MLS ID #21924692, Shasta Quick. ValleyMLS
 - $155,0003 bd2 ba1.3k sqft806 Miller Ave, Gadsden, AL 35903For Sale

 MLS ID #21453168, Lisa Street, Sweet HOMElife Real Estate. GALMLS
 - $134,9002 bd1 ba798 sqft926 Wilbanks Ave, Gadsden, AL 35903For SaleMLS ID #21465804, Kim Mueller, Gold Star Gallery Homes, Inc. GALMLS
- $90,0003 bd2 ba1.5k sqft1529 4th Ave, Gadsden, AL 35901For SaleMLS ID #21459543, Cristian Cruz, Keller Williams Metro North. GALMLS
- $79,9004 bd2 ba1.6k sqft1302 Stroud Ave, Gadsden, AL 35903For SaleMLS ID #21466658, Ashley Moody, Real Broker LLC. GALMLS
- $138,5004 bd2 ba1.5k sqft415 Lee St SE, Attalla, AL 35954For SaleMLS ID #21463939, Gusty Gulas, eXp Realty, LLC Central. GALMLS
