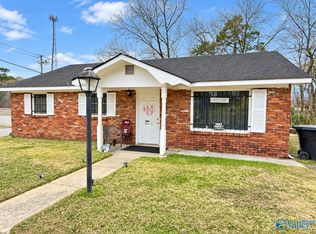
Gadsden, AL, move in ready 3-bedroom, 1 bathroom home with new siding, doors, awning, and vinal flooring. Front door opens to covered front porch. The living room has new flooring as well as the dine in kitchen. Kitchen also has new sink, countertops and has a refrigerator and stove. Bathroom has a new vanity, tub shower combo, plumbing 2020. Large laundry and bonus area off the back of the home with gas water heater 2020. Roof was replaced in 2019. Central heat and air +/-10yrs old. Within minutes to downtown for food and shopping!
For sale
$99,900
1515 Kyle Ave, Gadsden, AL 35901
3beds
1,118sqft
Single Family Residence
Built in 1930
7,840 Square Feet Lot
$-- Zestimate®
$89/sqft
$-- HOA
What's special
New flooringGas water heaterDine in kitchenTub shower comboNew vanityNew sinkCovered front porch
- 828 days
- 119
- 15
Zillow last checked:
Listing updated:
Listed by:
Laura Walden 256-490-9430,
ERA King Real Estate
Source: ValleyMLS,MLS#: 21864744
Facts & features
Interior
Bedrooms & bathrooms
- Bedrooms: 3
- Bathrooms: 1
- Full bathrooms: 1
Rooms
- Room types: Master Bedroom, Living Room, Bedroom 2, Bedroom 3, Kitchen, Laundry
Primary bedroom
- Features: Laminate Floor
- Level: First
- Area: 121
- Dimensions: 11 x 11
Bedroom 2
- Features: Laminate Floor
- Level: First
- Area: 165
- Dimensions: 11 x 15
Bedroom 3
- Features: Laminate Floor
- Level: First
- Area: 154
- Dimensions: 11 x 14
Kitchen
- Features: Laminate Floor
- Level: First
- Area: 169
- Dimensions: 13 x 13
Living room
- Features: Laminate Floor
- Level: First
- Area: 234
- Dimensions: 18 x 13
Laundry room
- Features: Laminate Floor
- Level: First
- Area: 81
- Dimensions: 9 x 9
Heating
- Central 1, Natural Gas
Cooling
- Central 1
Appliances
- Included: Range, Refrigerator, Gas Water Heater
Features
- Doors: Storm Door(s)
- Basement: Crawl Space
- Has fireplace: No
- Fireplace features: None
Interior area
- Total interior livable area: 1,118 sqft
Property
Parking
- Parking features: None
Features
- Patio & porch: Front Porch, Covered Porch
Lot
- Size: 7,840 Square Feet
- Dimensions: 50 x 156
Details
- Parcel number: 1009323000171.000
Construction
Type & style
- Home type: SingleFamily
- Architectural style: Craftsman
- Property subtype: Single Family Residence
Condition
- New construction: No
- Year built: 1930
Utilities & green energy
- Sewer: Public Sewer
- Water: Public
Community & HOA
Community
- Subdivision: Tom & Ted's
HOA
- Has HOA: No
Location
- Region: Gadsden
Financial & listing details
- Price per square foot: $89/sqft
- Tax assessed value: $24,100
- Annual tax amount: $236
- Date on market: 7/1/2024
Estimated market value
Not available
Estimated sales range
Not available
$1,088/mo
Price history
| Date | Event | Price |
|---|---|---|
| 6/5/2025 | Price change | $99,900-8.3%$89/sqft |
Source:  ValleyMLS #21864744 Report a problem ValleyMLS #21864744 Report a problem | ||
| 7/1/2024 | Listed for sale | $109,000+142.2%$97/sqft |
Source: ValleyMLS #21864744 Report a problem | ||
| 3/3/2024 | Listing removed | -- |
Source: ValleyMLS #21851566 Report a problem | ||
| 3/1/2024 | Listed for sale | $45,000$40/sqft |
Source: ValleyMLS #21851566 Report a problem | ||
| 2/1/2024 | Listing removed | -- |
Source: ValleyMLS #21851566 Report a problem | ||
| 1/19/2024 | Listed for sale | $45,000$40/sqft |
Source: ValleyMLS #21851566 Report a problem | ||
Public tax history
| Year | Property taxes | Tax assessment |
|---|---|---|
| 2025 | $236 -3.6% | $4,820 -3.6% |
| 2024 | $245 | $5,000 |
| 2023 | $245 | $5,000 |
| 2022 | $245 +27.6% | $5,000 +27.6% |
| 2021 | $192 | $3,920 |
| 2020 | $192 | $3,920 |
| 2019 | $192 | $3,920 -23.7% |
| 2017 | $192 -23.7% | $5,140 |
| 2016 | $252 | $5,140 |
| 2015 | $252 | $5,140 +2.8% |
| 2013 | $252 | $5,000 |
| 2012 | -- | $5,000 -2.3% |
| 2011 | -- | $5,120 |
| 2010 | -- | $5,120 |
| 2008 | -- | -- |
| 2005 | -- | -- |
| 2004 | -- | -- |
| 2002 | -- | -- |
| 2001 | -- | -- |
| 2000 | -- | -- |
Find assessor info on the county website
Monthly payment
Est. payment
Payment breakdown
Explore the cost of this home by adjusting the details. Changes won't be saved.Climate risks
Neighborhood: 35901
Nearby schools
Schools provided by the listing agent
- Elementary: Floyd Elementary
- Middle: Emma Sansom Middle
- High: Gadsden City High
Source: ValleyMLS. This data may not be complete. We recommend contacting the local school district to confirm school assignments for this home.
Similar homes
- $90,0003 bd2 ba1.5k sqft1529 4th Ave, Gadsden, AL 35901For Sale

 MLS ID #21459543, Cristian Cruz, Keller Williams Metro North. GALMLS
 - $119,9003 bd1 ba1k sqft111 Carolyn Ln, Gadsden, AL 35901For Sale
 MLS ID #21931061, Jamie Carlton. ValleyMLS
 - $79,0004 bd2 ba1.2k sqft1601 Forrest Ave, Gadsden, AL 35901For Sale
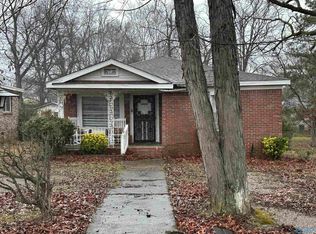
 MLS ID #21928897, Ashley Anders. ValleyMLS
 - $99,9004 bd1 ba1.2k sqft2815 Tallahassee St, Gadsden, AL 35904For Sale
 MLS ID #21909641, Betty Greer. ValleyMLS
 - $79,9004 bd2 ba1.6k sqft1302 Stroud Ave, Gadsden, AL 35903For SaleMLS ID #21466658, Ashley Moody, Real Broker LLC. GALMLS
- $105,0002 bd1 ba968 sqft317 N 15th St, Gadsden, AL 35903For SaleMLS ID #21431903, Nicole Kelley, Kelly Right Real Estate of Ala. GALMLS
- $92,0002 bd1 ba968 sqft1213 Marston Ave, Gadsden, AL 35904For SaleMLS ID #21464735, Tyler Butler, KW Realty Group. GALMLS
- $91,0003 bd2 ba1.4k sqftUnknown, Gadsden, AL 35903For SaleMLS ID #21461678, Tonia Hayden, Prime Properties Real Estate, LLC. GALMLS
