This Gadsden home will be a great addition to any rental portfolio, offering charm and functionality in a convenient location. Inside you'll find 9-foot ceilings enhancing the spacious living room, primary bedroom, and dining room. Eat-in kitchen plus a large laundry room provide added convenience. Exterior features white siding with bold black accents, giving modern curb appeal. A solid investment opportunity with strong rental appeal and timeless character.
Under contract
$103,000
912 Lay St, Gadsden, AL 35903
2beds
1,303sqft
Single Family Residence
Built in 1920
6,969 Square Feet Lot
$-- Zestimate®
$79/sqft
$-- HOA
What's special
Modern curb appealDining roomEat-in kitchenLarge laundry roomPrimary bedroom
- 33 days
- 398
- 30
Zillow last checked:
Listing updated:
Listed by:
Coley Dodd 256-282-8800,
ERA King Real Estate
Source: ValleyMLS,MLS#: 21928316
Facts & features
Interior
Bedrooms & bathrooms
- Bedrooms: 2
- Bathrooms: 1
- Full bathrooms: 1
Rooms
- Room types: Master Bedroom, Living Room, Dining Room, Kitchen, Bedroom, Laundry, Bath:Full
Primary bedroom
- Features: 9’ Ceiling, Ceiling Fan(s), Laminate Floor, Built-in Features
- Level: First
- Area: 182
- Dimensions: 13 x 14
Bedroom
- Features: 9’ Ceiling, Ceiling Fan(s), Laminate Floor
- Level: First
- Area: 143
- Dimensions: 11 x 13
Bathroom 1
- Features: 9’ Ceiling, Laminate Floor
- Level: First
- Area: 48
- Dimensions: 8 x 6
Dining room
- Features: 9’ Ceiling, Ceiling Fan(s), Laminate Floor
- Level: First
- Area: 169
- Dimensions: 13 x 13
Kitchen
- Features: 9’ Ceiling, Eat-in Kitchen, Laminate Floor
- Level: First
- Area: 130
- Dimensions: 10 x 13
Living room
- Features: 9’ Ceiling, Ceiling Fan(s), Laminate Floor
- Level: First
- Area: 234
- Dimensions: 18 x 13
Laundry room
- Features: Laminate Floor
- Level: First
- Area: 60
- Dimensions: 6 x 10
Heating
- Natural Gas
Cooling
- None
Appliances
- Included: Oven
Features
- Basement: Crawl Space
- Has fireplace: No
- Fireplace features: None
Interior area
- Total interior livable area: 1,303 sqft
Property
Parking
- Parking features: On Street
Features
- Levels: One
- Stories: 1
- Patio & porch: Covered Porch, Front Porch
Lot
- Size: 6,969 Square Feet
Details
- Parcel number: 150111200022900
Construction
Type & style
- Home type: SingleFamily
- Architectural style: Ranch
- Property subtype: Single Family Residence
Condition
- New construction: No
- Year built: 1920
Utilities & green energy
- Sewer: Public Sewer
- Water: Public
Community & HOA
Community
- Subdivision: Garden City
HOA
- Has HOA: No
Location
- Region: Gadsden
Financial & listing details
- Price per square foot: $79/sqft
- Tax assessed value: $39,300
- Annual tax amount: $385
- Date on market: 9/4/2026
Estimated market value
Not available
Estimated sales range
Not available
$977/mo
Price history
| Date | Event | Price |
|---|---|---|
| 10/5/2026 | Contingent | $103,000$79/sqft |
Source:  ValleyMLS #21928316 Report a problem ValleyMLS #21928316 Report a problem | ||
| 9/4/2026 | Listed for sale | $103,000+32.1%$79/sqft |
Source: ValleyMLS #21928316 Report a problem | ||
| 10/12/2024 | Listing removed | $78,000-2.5%$60/sqft |
Source:  GALMLS #21397290 Report a problem GALMLS #21397290 Report a problem | ||
| 9/23/2024 | Price change | $80,000-5.9%$61/sqft |
Source: GALMLS #21397290 Report a problem | ||
| 9/13/2024 | Listed for sale | $85,000$65/sqft |
Source: GALMLS #21397290 Report a problem | ||
Public tax history
| Year | Property taxes | Tax assessment |
|---|---|---|
| 2025 | $385 | $7,860 |
| 2024 | $385 | $7,860 |
| 2023 | $385 -21.5% | $7,860 |
| 2022 | $491 +44% | $7,860 +28.9% |
| 2021 | $341 +11.1% | $6,100 |
| 2020 | $307 +2.7% | $6,100 |
| 2019 | $299 | $6,100 -3.2% |
| 2017 | $299 -3.2% | $6,300 |
| 2016 | $309 | $6,300 |
| 2015 | $309 | $6,300 -13% |
| 2013 | $309 | $7,240 -12.6% |
| 2012 | -- | $8,280 |
| 2011 | -- | $8,280 |
| 2010 | -- | $8,280 |
| 2004 | -- | -- |
| 2002 | -- | -- |
Find assessor info on the county website
Monthly payment
Est. payment
Payment breakdown
Explore the cost of this home by adjusting the details. Changes won't be saved.Climate risks
Neighborhood: 35903
Nearby schools
Schools provided by the listing agent
- Elementary: Adams
- Middle: Litchfield Middle
- High: Gadsden City High
Source: ValleyMLS. This data may not be complete. We recommend contacting the local school district to confirm school assignments for this home.
Similar homes
- $105,0002 bd1 ba968 sqft317 N 15th St, Gadsden, AL 35903For Sale
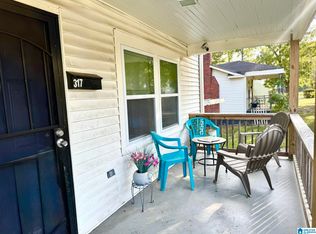
 MLS ID #21431903, Nicole Kelley, Kelly Right Real Estate of Ala. GALMLS
 - $95,9002 bd1 ba951 sqft508 Doyle St, Gadsden, AL 35903For Sale
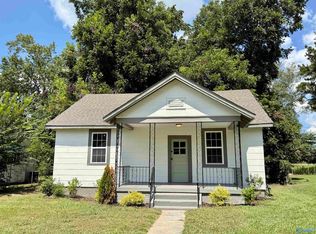 MLS ID #21928422, Wesley Sutton. ValleyMLS
 - $99,9002 bd1 ba960 sqft619 Camelia Ave, Gadsden, AL 35903For Sale
 MLS ID #21929410, Patty Smith. ValleyMLS
 - $89,9002 bd1 ba1k sqft929 Wahl St, Gadsden, AL 35903For Sale
 MLS ID #21924714, Katie McKenzie. ValleyMLS
 - $91,0003 bd2 ba1.4k sqftUnknown, Gadsden, AL 35903For SaleMLS ID #21461678, Tonia Hayden, Prime Properties Real Estate, LLC. GALMLS
- $79,9004 bd2 ba1.6k sqft1302 Stroud Ave, Gadsden, AL 35903For SaleMLS ID #21466658, Ashley Moody, Real Broker LLC. GALMLS
- $134,9002 bd1 ba798 sqft926 Wilbanks Ave, Gadsden, AL 35903For SaleMLS ID #21465804, Kim Mueller, Gold Star Gallery Homes, Inc. GALMLS
- $92,0002 bd1 ba968 sqft1213 Marston Ave, Gadsden, AL 35904For SaleMLS ID #21464735, Tyler Butler, KW Realty Group. GALMLS
