Charm you can't build new. This full brick bungalow is full of character — arched doorways, a wood burning fireplace, hardwood floors and tile baths. Two bedrooms, 1.5 baths and a bonus room give you room to spread out, and the porches are made for slow mornings and long evenings. A full brick detached garage/shop handles hobbies, projects and storage. Best of all, an extra lot conveys: a great starter home, or an investor's opportunity to rent the existing house and build a second rental next door. Convenient to Gadsden Regional Medical Center, shopping and restaurants.
Pending
$119,900
1006 Virginia Ave, Gadsden, AL 35903
2beds
1,230sqft
Single Family Residence
Built in 1955
0.43 Acres Lot
$-- Zestimate®
$97/sqft
$-- HOA
What's special
Full brick bungalowWood burning fireplaceTwo bedroomsTile bathsBonus roomHardwood floorsArched doorways
- 41 days
- 124
- 1
Likely to sell faster than
Zillow last checked:
Listing updated:
Listed by:
Rachel White 256-438-8351,
KW Gadsden,
Brent White 256-490-2421,
KW Gadsden
Source: ValleyMLS,MLS#: 21925884
Facts & features
Interior
Bedrooms & bathrooms
- Bedrooms: 2
- Bathrooms: 2
- Full bathrooms: 1
- 1/2 bathrooms: 1
Rooms
- Room types: Master Bedroom, Living Room, Bedroom 2, Dining Room, Kitchen, Bonus Room, Bath:Full, Bath:Ensuite1/2
Primary bedroom
- Features: Wood Floor
- Level: First
- Area: 143
- Dimensions: 13 x 11
Bedroom 2
- Level: First
- Area: 32
- Dimensions: 8 x 4
Bathroom 1
- Area: 32
- Dimensions: 8 x 4
Bathroom 2
- Level: First
- Area: 40
- Dimensions: 8 x 5
Dining room
- Area: 156
- Dimensions: 13 x 12
Kitchen
- Features: Linoleum
- Area: 156
- Dimensions: 13 x 12
Living room
- Features: Fireplace, Wood Floor
- Area: 238
- Dimensions: 17 x 14
Bonus room
- Level: Second
- Area: 160
- Dimensions: 16 x 10
Heating
- Central 1
Cooling
- Central 1
Appliances
- Included: Microwave, Refrigerator, Dryer, Washer, Electric Water Heater
Features
- Basement: Crawl Space
- Number of fireplaces: 1
- Fireplace features: One
Interior area
- Total interior livable area: 1,230 sqft
Property
Parking
- Parking features: Garage-Detached, Driveway-Concrete
Lot
- Size: 0.43 Acres
Details
- Parcel number: 1501111000325.000
Construction
Type & style
- Home type: SingleFamily
- Architectural style: Craftsman
- Property subtype: Single Family Residence
Condition
- New construction: No
- Year built: 1955
Utilities & green energy
- Sewer: Public Sewer
- Water: Public
Community & HOA
Community
- Subdivision: Goodyear Park
HOA
- Has HOA: No
Location
- Region: Gadsden
Financial & listing details
- Price per square foot: $97/sqft
- Tax assessed value: $72,700
- Annual tax amount: $357
- Date on market: 8/7/2026
Estimated market value
Not available
Estimated sales range
Not available
Not available
Price history
| Date | Event | Price |
|---|---|---|
| 8/16/2026 | Pending sale | $119,900$97/sqft |
Source:  ValleyMLS #21925884 Report a problem ValleyMLS #21925884 Report a problem | ||
| 8/7/2026 | Listed for sale | $119,900$97/sqft |
Source: ValleyMLS #21925884 Report a problem | ||
Public tax history
| Year | Property taxes | Tax assessment |
|---|---|---|
| 2025 | $357 | $7,280 |
| 2024 | $357 | $7,280 |
| 2023 | $357 +0.6% | $7,280 +0.6% |
| 2022 | $355 +27% | $7,240 +27% |
| 2021 | $279 | $5,700 |
| 2020 | $279 | $5,700 |
| 2019 | $279 | $5,700 -7.5% |
| 2017 | $279 -7.5% | $6,160 |
| 2016 | $302 | $6,160 |
| 2015 | $302 | $6,160 -7.2% |
| 2013 | $302 | $6,640 -1.8% |
| 2012 | -- | $6,760 |
| 2011 | -- | $6,760 |
| 2010 | -- | $6,760 |
| 2002 | -- | -- |
| 2001 | -- | -- |
| 2000 | -- | -- |
Find assessor info on the county website
Monthly payment
Est. payment
Payment breakdown
Explore the cost of this home by adjusting the details. Changes won't be saved.Climate risks
Neighborhood: 35903
Nearby schools
Schools provided by the listing agent
- Elementary: Adams
- Middle: Litchfield Middle
- High: Gadsden City High
Source: ValleyMLS. This data may not be complete. We recommend contacting the local school district to confirm school assignments for this home.
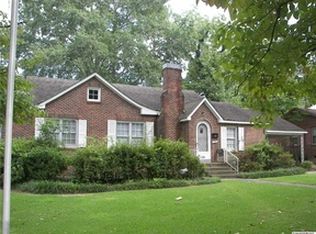

Similar homes
- $109,9002 bd1 ba1.3k sqft1000 Maryland Ave, Gadsden, AL 35903For Sale
 MLS ID #21926331, Frank Minogue. ValleyMLS
 - $105,0002 bd1 ba951 sqft508 Doyle St, Gadsden, AL 35903For Sale
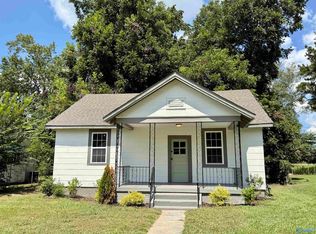 MLS ID #21928422, Wesley Sutton. ValleyMLS
 - $97,5003 bd1 ba1.4k sqft1008 Wilbanks Ave, Gadsden, AL 35903For Sale
 MLS ID #21927675, Daniel Demers. ValleyMLS
 - $99,0003 bd2 ba1.4k sqftUnknown, Gadsden, AL 35903For Sale
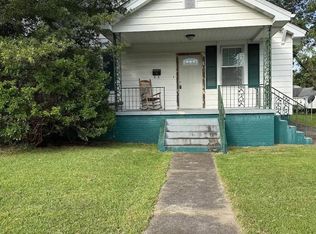
 MLS ID #21461678, Tonia Hayden, Prime Properties Real Estate, LLC. GALMLS
 - $155,0003 bd2 ba1.3k sqft806 Miller Ave, Gadsden, AL 35903For SaleMLS ID #21453168, Lisa Street, Sweet HOMElife Real Estate. GALMLS
- $139,9003 bd2 ba1.1k sqftUnknown, Gadsden, AL 35903For SaleMLS ID #21458465, Tonia Hayden, Prime Properties Real Estate, LLC. GALMLS
- $105,0003 bd2 ba1.5k sqft1529 4th Ave, Gadsden, AL 35901For SaleMLS ID #21459543, Cristian Cruz, Keller Williams Metro North. GALMLS
- $65,0002 bd1 ba1.1k sqft910 Martin Ave, Gadsden, AL 35903For SaleMLS ID #21455696, Terry Lynne Wright, Freedom Realty, LLC. GALMLS
