Move-In Ready Bungalow! This cute and inviting 3-bedroom, 2-bath home has been recently remodeled and is ready for its new owners! Updates include a newly added bathroom, new kitchen cabinets, new flooring, new metal roof, new ceiling fans, and new appliances, giving the home a fresh, updated feel. Outside, enjoy a partially fenced yard with room to relax or enjoy the outdoors. Conveniently located near shopping, schools, and a major highway, this charming bungalow offers comfortable living with everyday necessities just a short drive away. Don't miss the opportunity to make this home your own! *Some Photos may be staged.
For sale
$134,900
807 Hoke St, Gadsden, AL 35903
3beds
1,357sqft
Single Family Residence
Built in 1945
6,969 Square Feet Lot
$73,700 Zestimate®
$99/sqft
$-- HOA
What's special
Recently remodeledNew metal roofPartially fenced yardNew flooringNew ceiling fansNew appliancesNew kitchen cabinets
- 1 day
- 148
- 16
Likely to sell faster than
Zillow last checked:
Listing updated:
Listed by:
Shasta Quick 256-339-5857,
ERA King Real Estate
Source: ValleyMLS,MLS#: 21932151
Facts & features
Interior
Bedrooms & bathrooms
- Bedrooms: 3
- Bathrooms: 2
- 3/4 bathrooms: 2
Rooms
- Room types: Master Bedroom, Living Room, Dining Room, Kitchen, Bedroom, Laundry
Primary bedroom
- Features: Ceiling Fan(s), Crown Molding, Walk-In Closet(s), LVP
- Level: First
- Area: 154
- Dimensions: 11 x 14
Bedroom
- Features: Ceiling Fan(s), Crown Molding, LVP
- Level: First
- Area: 140
- Dimensions: 10 x 14
Dining room
- Features: Crown Molding, LVP
- Level: First
- Area: 98
- Dimensions: 7 x 14
Kitchen
- Features: Crown Molding, LVP
- Level: First
- Area: 126
- Dimensions: 9 x 14
Living room
- Features: Ceiling Fan(s), Crown Molding, Fireplace, LVP
- Level: First
- Area: 182
- Dimensions: 13 x 14
Laundry room
- Features: LVP Flooring
- Level: First
- Area: 130
- Dimensions: 10 x 13
Heating
- Propane, Wall Furnace
Cooling
- Window 1
Appliances
- Included: Microwave, Range, Refrigerator
Features
- Basement: Crawl Space
- Number of fireplaces: 1
- Fireplace features: One
Interior area
- Total interior livable area: 1,357 sqft
Property
Parking
- Parking features: Driveway-Concrete
Features
- Patio & porch: Covered Porch, Front Porch
- Exterior features: Curb/Gutters, Sidewalk
Lot
- Size: 6,969 Square Feet
Details
- Parcel number: 150111400051.000
Construction
Type & style
- Home type: SingleFamily
- Architectural style: Traditional
- Property subtype: Single Family Residence
Condition
- New construction: No
- Year built: 1945
Utilities & green energy
- Sewer: Public Sewer
- Water: Public
Community & HOA
Community
- Features: Curbs
- Subdivision: Oakview
HOA
- Has HOA: No
Location
- Region: Gadsden
Financial & listing details
- Price per square foot: $99/sqft
- Tax assessed value: $48,000
- Annual tax amount: $470
- Date on market: 10/20/2026
Estimated market value
$73,700
$47,000 - $107,000
$1,288/mo
Price history
| Date | Event | Price |
|---|---|---|
| 10/20/2026 | Listed for sale | $134,900+225.8%$99/sqft |
Source:  ValleyMLS #21932151 Report a problem | ||
| 12/31/2008 | Listing removed | $41,400$31/sqft |
Source: foreclosure.com Report a problem | ||
| 12/23/2008 | Price change | $41,400-10%$31/sqft |
Source: foreclosure.com Report a problem | ||
| 11/20/2008 | Listed for sale | $46,000$34/sqft |
Source: foreclosure.com Report a problem | ||
Public tax history
| Year | Property taxes | Tax assessment |
|---|---|---|
| 2025 | $470 | $9,600 |
| 2024 | $470 | $9,600 |
| 2023 | $470 | $9,600 |
| 2022 | $470 +29.7% | $9,600 +29.7% |
| 2021 | $363 | $7,400 |
| 2020 | $363 | $7,400 |
| 2019 | $363 | $7,400 -37.3% |
| 2017 | $363 -37.3% | $11,800 |
| 2016 | $578 | $11,800 |
| 2015 | $578 | $11,800 +40.8% |
| 2013 | $578 | $8,380 |
| 2012 | -- | $8,380 |
| 2011 | -- | $8,380 |
| 2010 | -- | $8,380 |
| 2005 | -- | -- |
| 2004 | -- | -- |
| 2002 | -- | -- |
| 2001 | -- | -- |
| 2000 | -- | -- |
Find assessor info on the county website
Monthly payment
Est. payment
Payment breakdown
Explore the cost of this home by adjusting the details. Changes won't be saved.Climate risks
Neighborhood: 35903
Nearby schools
Schools provided by the listing agent
- Elementary: Adams
- Middle: Litchfield Middle
- High: Gadsden City High
Source: ValleyMLS. This data may not be complete. We recommend contacting the local school district to confirm school assignments for this home.
Similar homes
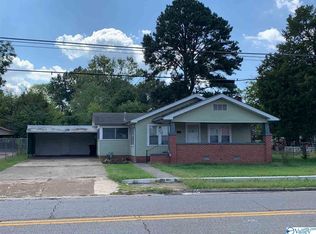
- $129,9003 bd2 ba1.4k sqft1225 Raley St, East Gadsden, AL 35903For Sale
 MLS ID #21923811, Lisa Harris. ValleyMLS
- $89,9003 bd1 ba1.6k sqft1121 Stillman Ave, Gadsden, AL 35903For Sale
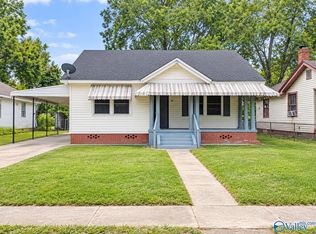 MLS ID #21932206, Barry Dykes. ValleyMLS
- $119,9002 bd2 ba1.2k sqft1006 Virginia Ave, Gadsden, AL 35903For Sale
 MLS ID #21925884, Rachel White. ValleyMLS
- $134,9002 bd1 ba798 sqft926 Wilbanks Ave, Gadsden, AL 35903For Sale
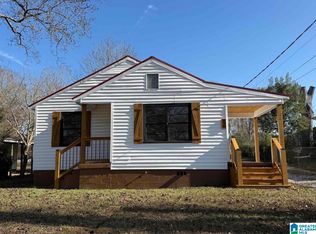
 MLS ID #21465804, Kim Mueller, Gold Star Gallery Homes, Inc. GALMLS
- $91,0003 bd2 ba1.4k sqftUnknown, Gadsden, AL 35903For SaleMLS ID #21461678, Tonia Hayden, Prime Properties Real Estate, LLC. GALMLS
- $79,9004 bd2 ba1.6k sqft1302 Stroud Ave, Gadsden, AL 35903For SaleMLS ID #21466658, Ashley Moody, Real Broker LLC. GALMLS
