Charm, character, and convenience await in this 3-bedroom, 2-bath home within the city limits of Gadsden! Built in 1937, this inviting home offers timeless appeal, an interior fireplace, and spacious living areas with room to gather, relax, and entertain. Conveniently located near local shopping, dining, and entertainment, it combines historic charm with easy access to everyday amenities. Come discover the possibilities and make it your own!
For sale
Price cut: $10K (11/19)
$84,900
615 Turrentine St, Gadsden, AL 35901
3beds
1,700sqft
Single Family Residence
Built in 1937
0.25 Acres Lot
$-- Zestimate®
$50/sqft
$-- HOA
What's special
Interior fireplace
- 38 days
- 1,572
- 182
Likely to sell faster than
Zillow last checked:
Listing updated:
Listed by:
Pam Jackson 256-490-5570,
Impact Realty, LLC
Source: ValleyMLS,MLS#: 21931620
Facts & features
Interior
Bedrooms & bathrooms
- Bedrooms: 3
- Bathrooms: 2
- Full bathrooms: 1
- 3/4 bathrooms: 1
Rooms
- Room types: Living Room, Bedroom 2, Dining Room, Bedroom 3, Kitchen, Family Room, Bedroom, Bathroom 2, Bath:Full
Bedroom
- Features: Carpet
- Level: First
- Area: 117
- Dimensions: 13 x 9
Bedroom 2
- Features: Carpet
- Level: First
- Area: 169
- Dimensions: 13 x 13
Bedroom 3
- Features: Carpet
- Level: First
- Area: 121
- Dimensions: 11 x 11
Bathroom 1
- Features: Tile
- Level: First
- Area: 35
- Dimensions: 7 x 5
Bathroom 2
- Features: Tile, Built-in Features
- Level: First
- Area: 40
- Dimensions: 8 x 5
Dining room
- Features: Carpet
- Level: First
- Area: 156
- Dimensions: 13 x 12
Family room
- Features: Ceiling Fan(s), Crown Molding, Linoleum
- Level: First
- Area: 208
- Dimensions: 16 x 13
Kitchen
- Features: Tile
- Level: First
- Area: 117
- Dimensions: 13 x 9
Living room
- Features: Carpet, Fireplace
- Level: First
- Area: 182
- Dimensions: 14 x 13
Heating
- Central 1, Natural Gas
Cooling
- Central 1
Features
- Basement: Crawl Space
- Number of fireplaces: 1
- Fireplace features: Gas Log, One
Interior area
- Total interior livable area: 1,700 sqft
Property
Parking
- Total spaces: 1
- Parking features: Carport, Attached Carport, Driveway-Concrete, On Street
- Carport spaces: 1
Features
- Patio & porch: Covered Porch, Front Porch, Patio
Lot
- Size: 0.25 Acres
- Features: Cleared
Details
- Additional structures: Outbuilding
- Parcel number: 1502092000322.000
Construction
Type & style
- Home type: SingleFamily
- Architectural style: Traditional
- Property subtype: Single Family Residence
Condition
- New construction: No
- Year built: 1937
Utilities & green energy
- Sewer: Public Sewer
- Water: Public
Community & HOA
Community
- Subdivision: Gadsden
HOA
- Has HOA: No
Location
- Region: Gadsden
Financial & listing details
- Price per square foot: $50/sqft
- Tax assessed value: $93,000
- Date on market: 10/14/2026
Estimated market value
Not available
Estimated sales range
Not available
Not available
Price history
| Date | Event | Price |
|---|---|---|
| 11/19/2026 | Price change | $84,900-10.5%$50/sqft |
Source:  ValleyMLS #21931620 Report a problem | ||
| 10/28/2026 | Price change | $94,900-17.4%$56/sqft |
Source: ValleyMLS #21931620 Report a problem | ||
| 10/14/2026 | Listed for sale | $114,900-18.8%$68/sqft |
Source: ValleyMLS #21931620 Report a problem | ||
| 8/3/2011 | Listing removed | $141,500$83/sqft |
Source: Bone Realty - John / Office #745049 Report a problem | ||
| 9/21/2010 | Price change | $141,500-2.3%$83/sqft |
Source: Bone Realty Company #745049 Report a problem | ||
| 7/10/2010 | Price change | $144,900-3.3%$85/sqft |
Source: CORPORATE SOUTH REALTY,INC #745049 Report a problem | ||
| 5/8/2010 | Price change | $149,900-3.2%$88/sqft |
Source: CORPORATE SOUTH REALTY,INC #745049 Report a problem | ||
| 4/15/2010 | Listed for sale | $154,900$91/sqft |
Source: CORPORATE SOUTH REALTY,INC #745049 Report a problem | ||
| 3/15/2010 | Listing removed | $154,900$91/sqft |
Source: Corporate South Realty Report a problem | ||
| 11/8/2009 | Listed for sale | $154,900$91/sqft |
Source: Corporate South Realty Report a problem | ||
Public tax history
| Year | Property taxes | Tax assessment |
|---|---|---|
| 2025 | -- | $9,300 |
| 2024 | -- | $9,300 |
| 2023 | -- | $9,300 +20.2% |
| 2022 | -- | $7,740 +20.6% |
| 2021 | -- | $6,420 |
| 2020 | -- | $6,420 |
| 2019 | -- | $6,420 +15.5% |
| 2017 | -- | $5,560 |
| 2016 | -- | $5,560 |
| 2015 | -- | $5,560 +6.5% |
| 2013 | -- | $5,220 +0.8% |
| 2012 | -- | $5,180 |
| 2011 | -- | $5,180 |
| 2010 | -- | $5,180 |
Find assessor info on the county website
Monthly payment
Est. payment
Payment breakdown
Explore the cost of this home by adjusting the details. Changes won't be saved.Climate risks
Neighborhood: 35901
Nearby schools
Schools provided by the listing agent
- Elementary: Eura Brown Elementary
- Middle: Emma Sansom Middle
- High: Gadsden City High
Source: ValleyMLS. This data may not be complete. We recommend contacting the local school district to confirm school assignments for this home.


Similar homes
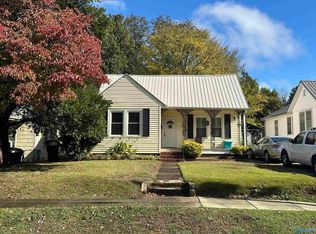
- $90,0003 bd2 ba1.5k sqft1529 4th Ave, Gadsden, AL 35901For Sale

 MLS ID #21459543, Cristian Cruz, Keller Williams Metro North. GALMLS
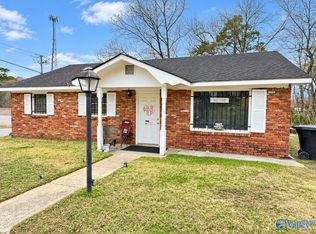
- $127,0003 bd1 ba1.4k sqft812 S 6th St, Gadsden, AL 35901For Sale
 MLS ID #21934545, Sara McClendon. ValleyMLS
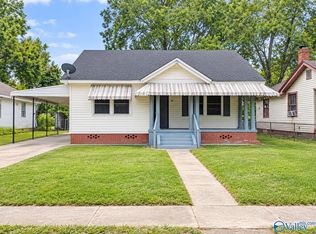
- $74,9004 bd2 ba1.2k sqft1601 Forrest Ave, Gadsden, AL 35901For Sale
 MLS ID #21928897, Ashley Anders. ValleyMLS
- $89,9003 bd1 ba1.6k sqft1121 Stillman Ave, Gadsden, AL 35903For Sale
 MLS ID #21932206, Barry Dykes. ValleyMLS
- $89,9003 bd2 ba1.4k sqftUnknown, Gadsden, AL 35903For SaleMLS ID #21461678, Tonia Hayden, Prime Properties Real Estate, LLC. GALMLS
- $69,9904 bd2 ba1.6k sqft1302 Stroud Ave, Gadsden, AL 35903For SaleMLS ID #21466658, Ashley Moody, Real Broker LLC. GALMLS
