3 bedroom 2 bath home in quite neighborhood with large screened front porch, spacious back deck with fenced back yard. This home features 2 fireplaces with gas logs and a living room and den next to the kitchen, the master bath is huge with a walk in closet, plus a storage building out back.
For sale
$94,900
2821 Sansom Ave, Gadsden, AL 35904
3beds
1,767sqft
Single Family Residence
Built in 1930
8,712 Square Feet Lot
$-- Zestimate®
$54/sqft
$-- HOA
What's special
Large screened front porchWalk in closetSpacious back deck
- 470 days
- 116
- 9
Zillow last checked:
Listing updated:
Listed by:
Frank Minogue 256-504-7134,
Corporate South Realty,Inc
Source: ValleyMLS,MLS#: 21893178
Facts & features
Interior
Bedrooms & bathrooms
- Bedrooms: 3
- Bathrooms: 2
- Full bathrooms: 2
Rooms
- Room types: Master Bedroom, Living Room, Bedroom 2, Dining Room, Bedroom 3, Kitchen
Primary bedroom
- Features: Carpet
- Level: First
- Area: 195
- Dimensions: 15 x 13
Bedroom 2
- Features: Carpet
- Level: First
- Area: 156
- Dimensions: 13 x 12
Bedroom 3
- Features: Carpet
- Level: First
- Area: 182
- Dimensions: 14 x 13
Dining room
- Features: Laminate Floor
- Level: First
- Area: 80
- Dimensions: 10 x 8
Kitchen
- Features: Laminate Floor
- Level: First
- Area: 156
- Dimensions: 13 x 12
Living room
- Features: Wood Floor
- Level: First
- Area: 240
- Dimensions: 20 x 12
Den
- Features: Carpet
- Level: First
- Area: 221
- Dimensions: 17 x 13
Heating
- Central 1, Natural Gas
Cooling
- Central 1
Features
- Basement: Crawl Space
- Has fireplace: No
- Fireplace features: None
Interior area
- Total interior livable area: 1,767 sqft
Property
Parking
- Parking features: Driveway-Concrete
Lot
- Size: 8,712 Square Feet
- Dimensions: 50 x 177
Details
- Parcel number: 1503062000234.000
Construction
Type & style
- Home type: SingleFamily
- Architectural style: Craftsman
- Property subtype: Single Family Residence
Condition
- New construction: No
- Year built: 1930
Utilities & green energy
- Sewer: Public Sewer
- Water: Public
Community & HOA
Community
- Subdivision: W Ala City
HOA
- Has HOA: No
Location
- Region: Gadsden
Financial & listing details
- Price per square foot: $54/sqft
- Tax assessed value: $50,100
- Annual tax amount: $491
- Date on market: 7/2/2025
Estimated market value
Not available
Estimated sales range
Not available
Not available
Price history
| Date | Event | Price |
|---|---|---|
| 8/4/2025 | Price change | $94,900-5%$54/sqft |
Source:  ValleyMLS #21893178 Report a problem ValleyMLS #21893178 Report a problem | ||
| 7/2/2025 | Listed for sale | $99,900$57/sqft |
Source: ValleyMLS #21893178 Report a problem | ||
Public tax history
| Year | Property taxes | Tax assessment |
|---|---|---|
| 2025 | $491 | $10,020 |
| 2024 | $491 -0.4% | $10,020 -0.4% |
| 2023 | $493 -18% | $10,060 |
| 2022 | $601 +57.6% | $10,060 +29.3% |
| 2021 | $381 | $7,780 |
| 2020 | $381 | $7,780 +101.6% |
| 2019 | $381 +170.3% | $3,860 -2% |
| 2017 | $141 -2.4% | $3,940 |
| 2016 | $144 | $3,940 |
| 2015 | $144 | $3,940 -3.4% |
| 2013 | $144 | $4,080 |
| 2012 | -- | $4,080 +3% |
| 2011 | -- | $3,960 |
| 2010 | -- | $3,960 |
| 2008 | -- | -- |
| 2005 | -- | -- |
| 2004 | -- | -- |
Find assessor info on the county website
Monthly payment
Est. payment
Payment breakdown
Explore the cost of this home by adjusting the details. Changes won't be saved.Climate risks
Neighborhood: 35904
Nearby schools
Schools provided by the listing agent
- Elementary: Floyd Elementary
- Middle: Emma Sansom Middle
- High: Gadsden City High
Source: ValleyMLS. This data may not be complete. We recommend contacting the local school district to confirm school assignments for this home.

Similar homes
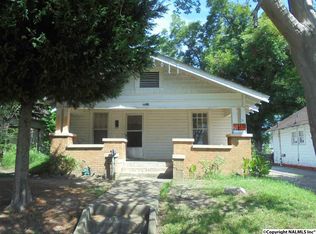
- $90,0003 bd2 ba1.5k sqft1529 4th Ave, Gadsden, AL 35901For Sale

 MLS ID #21459543, Cristian Cruz, Keller Williams Metro North. GALMLS
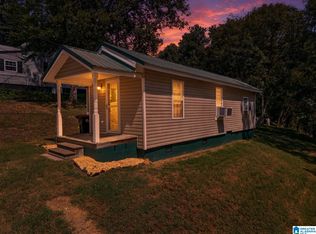
 - $92,0002 bd1 ba968 sqft1213 Marston Ave, Gadsden, AL 35904For Sale
 MLS ID #21464735, Tyler Butler, KW Realty Group. GALMLS
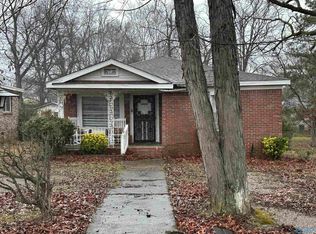
 - $99,9004 bd1 ba1.2k sqft2815 Tallahassee St, Gadsden, AL 35904For Sale
 MLS ID #21909641, Betty Greer. ValleyMLS
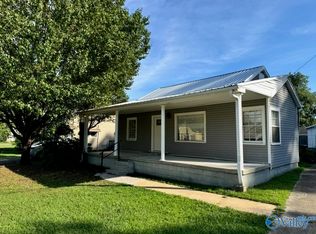
 - $99,0002 bd1 ba964 sqft6 Peachtree St, Gadsden, AL 35904For Sale
 MLS ID #21926039, Kassie Church. ValleyMLS
 - $91,0003 bd2 ba1.4k sqftUnknown, Gadsden, AL 35903For SaleMLS ID #21461678, Tonia Hayden, Prime Properties Real Estate, LLC. GALMLS
- $79,9004 bd2 ba1.6k sqft1302 Stroud Ave, Gadsden, AL 35903For SaleMLS ID #21466658, Ashley Moody, Real Broker LLC. GALMLS
