Great investment in East Gadsden. close to new community center, Gadsden Regional Medical Center and access to Meighan Blvd. 2 bedroom 1 bath tenant occupied.
For sale
$89,900
929 Wahl St, Gadsden, AL 35903
2beds
1,065sqft
Single Family Residence
Built in 1929
5,000 Square Feet Lot
$85,500 Zestimate®
$84/sqft
$-- HOA
What's special
- 75 days
- 97
- 2
Zillow last checked:
Listing updated:
Listed by:
Katie McKenzie 256-613-6516,
Impact Realty, LLC
Source: ValleyMLS,MLS#: 21924714
Facts & features
Interior
Bedrooms & bathrooms
- Bedrooms: 2
- Bathrooms: 1
- Full bathrooms: 1
Rooms
- Room types: Living Room, Bedroom 2, Kitchen, Bedroom
Bedroom
- Features: LVP
- Level: First
- Area: 196
- Dimensions: 14 x 14
Bedroom 2
- Features: LVP Flooring
- Level: First
- Area: 156
- Dimensions: 12 x 13
Kitchen
- Features: LVP
- Level: First
- Area: 143
- Dimensions: 13 x 11
Living room
- Features: LVP
- Level: First
- Area: 204
- Dimensions: 17 x 12
Heating
- Central 1
Cooling
- Central 1
Features
- Basement: Crawl Space
- Has fireplace: No
- Fireplace features: None
Interior area
- Total interior livable area: 1,065 sqft
Property
Parking
- Parking features: On Street
Lot
- Size: 5,000 Square Feet
- Dimensions: 40 x 125
Details
- Parcel number: 1501112000268000
Construction
Type & style
- Home type: SingleFamily
- Architectural style: Traditional
- Property subtype: Single Family Residence
Condition
- New construction: No
- Year built: 1929
Utilities & green energy
- Sewer: Public Sewer
Community & HOA
Community
- Subdivision: Garden City
HOA
- Has HOA: No
Location
- Region: Gadsden
Financial & listing details
- Price per square foot: $84/sqft
- Tax assessed value: $35,800
- Annual tax amount: $351
- Date on market: 7/24/2026
Estimated market value
$85,500
$81,000 - $90,000
$960/mo
Price history
| Date | Event | Price |
|---|---|---|
| 7/24/2026 | Listed for sale | $89,900+13.9%$84/sqft |
Source:  ValleyMLS #21924714 Report a problem ValleyMLS #21924714 Report a problem | ||
| 10/28/2025 | Listing removed | $775$1/sqft |
Source: Zillow Rentals Report a problem | ||
| 9/21/2025 | Listing removed | $78,900$74/sqft |
Source: ValleyMLS #21883265 Report a problem | ||
| 8/7/2025 | Listed for rent | $775$1/sqft |
Source: Zillow Rentals Report a problem | ||
| 7/1/2025 | Listing removed | $775$1/sqft |
Source: Zillow Rentals Report a problem | ||
| 5/22/2025 | Listed for rent | $775$1/sqft |
Source: Zillow Rentals Report a problem | ||
| 5/13/2025 | Price change | $78,900-4.2%$74/sqft |
Source: ValleyMLS #21883265 Report a problem | ||
| 4/24/2025 | Price change | $82,400-2.9%$77/sqft |
Source: ValleyMLS #21883265 Report a problem | ||
| 3/13/2025 | Listed for sale | $84,900+66.5%$80/sqft |
Source: ValleyMLS #21883265 Report a problem | ||
| 12/6/2024 | Sold | $51,000-12.1%$48/sqft |
Source: ValleyMLS #21874683 Report a problem | ||
| 11/5/2024 | Listed for sale | $58,000+16%$54/sqft |
Source: ValleyMLS #21874683 Report a problem | ||
| 8/1/2024 | Sold | $50,000$47/sqft |
Source: ValleyMLS #21861829 Report a problem | ||
| 7/29/2024 | Contingent | $50,000$47/sqft |
Source: ValleyMLS #21861829 Report a problem | ||
| 7/16/2024 | Listed for sale | $50,000$47/sqft |
Source: ValleyMLS #21861829 Report a problem | ||
| 6/14/2024 | Pending sale | $50,000$47/sqft |
Source: ValleyMLS #21861829 Report a problem | ||
| 5/29/2024 | Listed for sale | $50,000-16.5%$47/sqft |
Source: ValleyMLS #21861829 Report a problem | ||
| 4/9/2024 | Listing removed | -- |
Source: ValleyMLS #21845969 Report a problem | ||
| 3/23/2024 | Price change | $59,900-7.7%$56/sqft |
Source: ValleyMLS #21845969 Report a problem | ||
| 2/12/2024 | Price change | $64,900-7.2%$61/sqft |
Source: ValleyMLS #21845969 Report a problem | ||
| 10/17/2023 | Listed for sale | $69,900$66/sqft |
Source: ValleyMLS #21845969 Report a problem | ||
Public tax history
| Year | Property taxes | Tax assessment |
|---|---|---|
| 2025 | $351 | $7,160 |
| 2024 | $351 | $7,160 |
| 2023 | $351 -4.3% | $7,160 -4.3% |
| 2022 | $367 +29% | $7,480 +29% |
| 2021 | $284 | $5,800 |
| 2020 | $284 | $5,800 |
| 2019 | $284 | $5,800 -7.9% |
| 2017 | $284 -7.9% | $6,300 |
| 2016 | $309 | $6,300 |
| 2015 | $309 | $6,300 -2.5% |
| 2013 | $309 | $6,460 -7.7% |
| 2012 | -- | $7,000 |
| 2011 | -- | $7,000 |
| 2010 | -- | $7,000 |
| 2004 | -- | -- |
Find assessor info on the county website
Monthly payment
Est. payment
Payment breakdown
Explore the cost of this home by adjusting the details. Changes won't be saved.Climate risks
Neighborhood: 35903
Nearby schools
Schools provided by the listing agent
- Elementary: Adams
- Middle: Litchfield Middle
- High: Gadsden City High
Source: ValleyMLS. This data may not be complete. We recommend contacting the local school district to confirm school assignments for this home.
Similar homes
- $91,0003 bd2 ba1.4k sqftUnknown, Gadsden, AL 35903For Sale
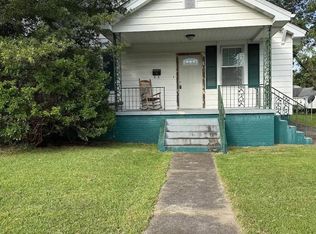
 MLS ID #21461678, Tonia Hayden, Prime Properties Real Estate, LLC. GALMLS
 - $95,9002 bd1 ba951 sqft508 Doyle St, Gadsden, AL 35903For Sale
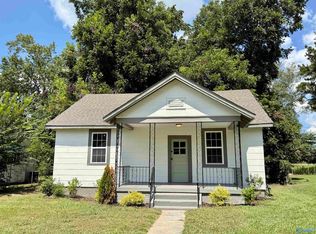 MLS ID #21928422, Wesley Sutton. ValleyMLS
 - $92,5002 bd1 ba1k sqft512 Elm Ave, Gadsden, AL 35903For Sale
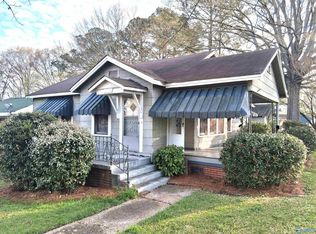 MLS ID #21912679, Diane Dykes. ValleyMLS
 - $92,4003 bd1 ba1.4k sqft1008 Wilbanks Ave, Gadsden, AL 35903For Sale
 MLS ID #21927675, Daniel Demers. ValleyMLS
 - $105,0002 bd1 ba968 sqft317 N 15th St, Gadsden, AL 35903For SaleMLS ID #21431903, Nicole Kelley, Kelly Right Real Estate of Ala. GALMLS
- $90,0003 bd2 ba1.5k sqft1529 4th Ave, Gadsden, AL 35901For SaleMLS ID #21459543, Cristian Cruz, Keller Williams Metro North. GALMLS
- $65,0002 bd1 ba1.1k sqft910 Martin Ave, Gadsden, AL 35903For SaleMLS ID #21455696, Terry Lynne Wright, Freedom Realty, LLC. GALMLS
- $92,0002 bd1 ba968 sqft1213 Marston Ave, Gadsden, AL 35904For SaleMLS ID #21464735, Tyler Butler, KW Realty Group. GALMLS
