Charming 3-bedroom, 1-bath home conveniently located near downtown Gadsden! This home features beautiful hardwood floors, a spacious living room, dining room, kitchen, and pantry. The primary bedroom offers a convenient laundry closet and direct access to the back porch. Enjoy the convenience of being within walking distance to a nearby park and elementary school, with downtown Gadsden just minutes away. A great opportunity to enjoy comfort and convenience.
For sale
$127,000
812 S 6th St, Gadsden, AL 35901
3beds
1,400sqft
Single Family Residence
Built in ----
7,405 Square Feet Lot
$125,500 Zestimate®
$91/sqft
$-- HOA
What's special
Back porchDining roomBeautiful hardwood floors
- 1 day
- 119
- 9
Likely to sell faster than
Zillow last checked:
Listing updated:
Listed by:
Sara McClendon 256-490-0389,
Bone Realty Company
Source: ValleyMLS,MLS#: 21934545
Facts & features
Interior
Bedrooms & bathrooms
- Bedrooms: 3
- Bathrooms: 1
- Full bathrooms: 1
Rooms
- Room types: Master Bedroom, Living Room, Bedroom 2, Dining Room, Bedroom 3, Kitchen
Primary bedroom
- Features: Wood Floor
- Level: First
- Area: 143
- Dimensions: 13 x 11
Bedroom 2
- Features: Wood Floor
- Level: First
- Area: 120
- Dimensions: 12 x 10
Bedroom 3
- Features: Wood Floor
- Level: First
- Area: 144
- Dimensions: 12 x 12
Dining room
- Features: Wood Floor
- Level: First
- Area: 169
- Dimensions: 13 x 13
Kitchen
- Features: Wood Floor
- Level: First
- Area: 99
- Dimensions: 9 x 11
Living room
- Features: Wood Floor
- Level: First
- Area: 195
- Dimensions: 15 x 13
Heating
- Central 1
Cooling
- Central 1
Features
- Basement: Crawl Space
- Has fireplace: No
- Fireplace features: None
Interior area
- Total interior livable area: 1,400 sqft
Property
Parking
- Parking features: Driveway-Concrete
Features
- Levels: One
- Stories: 1
Lot
- Size: 7,405 Square Feet
- Dimensions: 50 x 150
Details
- Parcel number: 1502091000268.000
Construction
Type & style
- Home type: SingleFamily
- Architectural style: Ranch
- Property subtype: Single Family Residence
Condition
- New construction: No
Utilities & green energy
- Sewer: Public Sewer
- Water: Public
Community & HOA
Community
- Subdivision: Edenwood Addition
HOA
- Has HOA: No
Location
- Region: Gadsden
Financial & listing details
- Price per square foot: $91/sqft
- Tax assessed value: $86,700
- Annual tax amount: $425
- Date on market: 11/20/2026
Estimated market value
$125,500
$112,000 - $139,000
$1,079/mo
Price history
| Date | Event | Price |
|---|---|---|
| 11/20/2026 | Listed for sale | $127,000+49.4%$91/sqft |
Source:  ValleyMLS #21934545 Report a problem | ||
| 10/25/2021 | Sold | $85,000+0.1%$61/sqft |
Source: ValleyMLS #1786397 Report a problem | ||
| 10/11/2021 | Pending sale | $84,900$61/sqft |
Source: ValleyMLS #1786397 Report a problem | ||
| 7/26/2021 | Contingent | $84,900$61/sqft |
Source: ValleyMLS #1786397 Report a problem | ||
| 7/20/2021 | Listed for sale | $84,900+13.4%$61/sqft |
Source: ValleyMLS #1786397 Report a problem | ||
| 8/21/2015 | Listing removed | $74,900$54/sqft |
Source: Corporate South Realty,Inc #441949 Report a problem | ||
| 8/2/2014 | Listed for sale | $74,900+80.5%$54/sqft |
Source: North Alabama Multiple Listing Service, Inc. #441949 Report a problem | ||
| 12/3/2013 | Listing removed | $700$1/sqft |
Source: Zillow Rental Network Report a problem | ||
| 11/27/2013 | Listed for rent | $700$1/sqft |
Source: Zillow Rental Network Report a problem | ||
| 10/29/2013 | Sold | $41,499$30/sqft |
Source: Public Record Report a problem | ||
Public tax history
| Year | Property taxes | Tax assessment |
|---|---|---|
| 2025 | $425 -50.7% | $8,680 -50.7% |
| 2024 | $862 | $17,600 |
| 2023 | $862 +22.1% | $17,600 +22.1% |
| 2022 | $707 +17.4% | $14,420 +17.4% |
| 2021 | $602 | $12,280 |
| 2020 | $602 | $12,280 |
| 2019 | $602 | $12,280 +14.3% |
| 2017 | $602 +14.3% | $10,740 |
| 2016 | $526 | $10,740 |
| 2015 | $526 | $10,740 +104.2% |
| 2013 | $526 | $5,260 -2.2% |
| 2012 | -- | $5,380 |
| 2011 | -- | $5,380 |
| 2010 | -- | $5,380 |
| 2008 | -- | -- |
| 2005 | -- | -- |
| 2004 | -- | -- |
| 2002 | -- | -- |
| 2001 | -- | -- |
| 2000 | -- | -- |
Find assessor info on the county website
Monthly payment
Est. payment
Payment breakdown
Explore the cost of this home by adjusting the details. Changes won't be saved.Climate risks
Neighborhood: 35901
Nearby schools
Schools provided by the listing agent
- Elementary: W.E. Striplin
- Middle: Gadsden
- High: Gadsden City High
Source: ValleyMLS. This data may not be complete. We recommend contacting the local school district to confirm school assignments for this home.

Similar homes
- $139,9003 bd1 ba1k sqft219 Ewing Ave, Gadsden, AL 35901For Sale
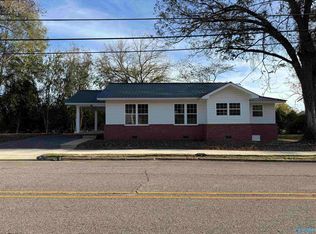 MLS ID #21934548, Kayla Campbell. ValleyMLS
- $129,9003 bd2 ba1k sqft1809 Piedmont Ave, Gadsden, AL 35904For Sale
 MLS ID #21934422, Tayler Murphy. ValleyMLS
- $--3 bd1 ba1.8k sqft873 Oakview Ave, Gadsden, AL 35901Auction
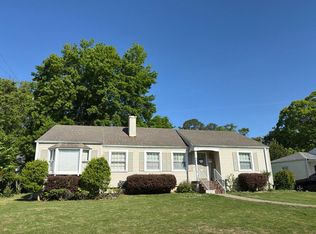 Auction.com 2
- $119,9003 bd1 ba1.3k sqft505 Reynolds St, Gadsden, AL 35901For Sale
 MLS ID #21927971, Mark Cassidy. ValleyMLS
- $130,0003 bd2 ba1.1k sqft615 Camelia Ave, Gadsden, AL 35903For Sale
 MLS ID #21469776, Hannah McCandless, Anderson Realty Company LLC. GALMLS
