Don't miss out on this charming, updated 2-bedroom, 1-bath home with an open concept and central heat and air. The bathroom has a walk in tile shower, and the kitchen has white cabinets, over the stove microwave, and stove/oven. Large laundry room right off the kitchen. Relax or entertain on the outdoor deck. Enjoy plenty of space to spread out on the lot with mature trees for shading, and a beautiful covered front porch for relaxing. Close to Attalla's best dining, shopping, and less than 1/2 a mile to Attalla Elementary School. It has a detached carport and a storage building. Great opportunity for first-time buyers or anyone looking to downsize.
For sale
Price cut: $5K (9/2)
$149,900
518 Perman St SW, Attalla, AL 35954
2beds
951sqft
Single Family Residence
Built in 2012
0.32 Acres Lot
$147,100 Zestimate®
$158/sqft
$-- HOA
What's special
Detached carportOutdoor deckOver the stove microwaveOpen conceptStorage buildingCentral heat and airMature trees for shading
- 130 days
- 255
- 18
Zillow last checked:
Listing updated:
Listed by:
Nanette Kennedy 256-312-3708,
Southern Homes Real Estate
Source: ValleyMLS,MLS#: 21917737
Facts & features
Interior
Bedrooms & bathrooms
- Bedrooms: 2
- Bathrooms: 1
- Full bathrooms: 1
Rooms
- Room types: Master Bedroom, Living Room, Bedroom 2, Kitchen, Laundry, Bathroom 1
Primary bedroom
- Features: Carpet, Window Cov
- Level: First
- Area: 156
- Dimensions: 12 x 13
Bedroom 2
- Features: LVP Flooring
- Level: First
- Area: 143
- Dimensions: 11 x 13
Bathroom 1
- Features: Tile
- Level: First
- Area: 56
- Dimensions: 8 x 7
Kitchen
- Features: Window Cov, Built-in Features, LVP
- Level: First
- Area: 121
- Dimensions: 11 x 11
Living room
- Features: Ceiling Fan(s), Window Cov, LVP
- Level: First
- Area: 252
- Dimensions: 18 x 14
Laundry room
- Features: LVP
- Level: First
- Area: 30
- Dimensions: 5 x 6
Heating
- Baseboard, Central 1, Electric
Cooling
- Central 1
Features
- Basement: Crawl Space
- Has fireplace: No
- Fireplace features: None
Interior area
- Total interior livable area: 951 sqft
Property
Parking
- Parking features: Detached Carport, Driveway-Gravel, Parking Pad
Lot
- Size: 0.32 Acres
- Dimensions: 50 x 142 x 50 x 280
Details
- Parcel number: 1602093000086.000
Construction
Type & style
- Home type: SingleFamily
- Architectural style: Craftsman
- Property subtype: Single Family Residence
Condition
- New construction: No
- Year built: 2012
Utilities & green energy
- Sewer: Public Sewer
- Water: Public
Community & HOA
Community
- Subdivision: Cloverdale
HOA
- Has HOA: No
Location
- Region: Attalla
Financial & listing details
- Price per square foot: $158/sqft
- Tax assessed value: $96,300
- Date on market: 5/11/2026
Estimated market value
$147,100
$140,000 - $154,000
$1,028/mo
Price history
| Date | Event | Price |
|---|---|---|
| 9/2/2026 | Price change | $149,900-3.2%$158/sqft |
Source:  ValleyMLS #21917737 Report a problem ValleyMLS #21917737 Report a problem | ||
| 7/22/2026 | Price change | $154,900-3.1%$163/sqft |
Source: ValleyMLS #21917737 Report a problem | ||
| 5/11/2026 | Listed for sale | $159,900+51.4%$168/sqft |
Source: ValleyMLS #21917737 Report a problem | ||
| 4/17/2026 | Sold | $105,600+52.2%$111/sqft |
Source: My State MLS #11660260 Report a problem | ||
| 7/12/2012 | Sold | $69,400$73/sqft |
Source: Public Record Report a problem | ||
Public tax history
| Year | Property taxes | Tax assessment |
|---|---|---|
| 2025 | -- | $9,640 |
| 2024 | -- | $9,640 |
| 2023 | -- | $9,640 +11.6% |
| 2022 | -- | $8,640 +31.7% |
| 2021 | -- | $6,560 -4.4% |
| 2020 | -- | $6,860 |
| 2019 | -- | $6,860 -0.3% |
| 2017 | -- | $6,880 +0.9% |
| 2016 | -- | $6,820 |
| 2015 | -- | $6,820 +1.8% |
| 2013 | -- | $6,700 +1.2% |
| 2012 | -- | $6,620 +141.6% |
| 2011 | -- | $2,740 |
| 2010 | -- | $2,740 |
| 2008 | -- | -- |
| 2005 | -- | -- |
| 2004 | -- | -- |
| 2002 | -- | -- |
| 2001 | -- | -- |
| 2000 | -- | -- |
Find assessor info on the county website
Monthly payment
Est. payment
Payment breakdown
Explore the cost of this home by adjusting the details. Changes won't be saved.Climate risks
Neighborhood: 35954
Nearby schools
Schools provided by the listing agent
- Elementary: Attalla Elem
- Middle: Etowah Middle School
- High: Etowah High School
Source: ValleyMLS. This data may not be complete. We recommend contacting the local school district to confirm school assignments for this home.
Similar homes
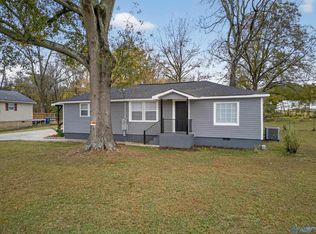
- $159,9002 bd1 ba1k sqft1080 Clanton St, Attalla, AL 35954For Sale
 MLS ID #21928619, Stephanie Ajlouny. ValleyMLS
 - $135,0002 bd1 ba888 sqft512 Fayette St, Attalla, AL 35954For Sale
 MLS ID #21928288, Carrie Works. ValleyMLS
 - $135,0003 bd1 ba936 sqft317 Duck Springs Rd, Attalla, AL 35954For Sale
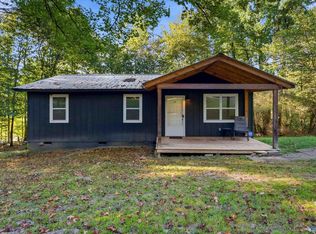 MLS ID #21928943, Tayler Murphy. ValleyMLS
 - $115,0003 bd2 ba1.4k sqft1009 Cornelia Cir, Attalla, AL 35954For Sale
 MLS ID #21928681, Sue Holland. ValleyMLS
 - $155,0003 bd2 ba1.3k sqft806 Miller Ave, Gadsden, AL 35903For Sale
 MLS ID #21453168, Lisa Street, Sweet HOMElife Real Estate. GALMLS
