NEW CONSTRUCTION- Walnut Park, 3 bed 2 bath garden home on a dead end road. This home has all the finishes you need and want. A concrete driveway, sod yard, and covered front porch welcome you. Upon entering there is an open concept kitchen, dining area and living room perfect for entertaining. The kitchen has custom soft close shaker cabinets, granite and stainless steel appliances. Down the hall there are 2 spacious bedrooms with a shared hall bath. The primary bedroom has a large on-suite bathroom with a walk-in closet. A large laundry/utility/mud room makes this perfect for kids or pets. You better hurry on this one.....the other 2 SOLD within days of listing. AI used for interior photo
New construction
$184,900
3220 Madison Ave, Gadsden, AL 35904
3beds
1,223sqft
Single Family Residence
Built in ----
9,147 Square Feet Lot
$-- Zestimate®
$151/sqft
$-- HOA
What's special
Sod yardWalk-in closetStainless steel appliancesCovered front porch
- 10 days
- 215
- 15
Likely to sell faster than
Zillow last checked:
Listing updated:
Listed by:
Theresa Benefield 256-504-3637,
KW Gadsden
Source: ValleyMLS,MLS#: 21928949
Facts & features
Interior
Bedrooms & bathrooms
- Bedrooms: 3
- Bathrooms: 2
- Full bathrooms: 2
Rooms
- Room types: Master Bedroom, Living Room, Bedroom 2, Dining Room, Bedroom 3, Kitchen
Primary bedroom
- Features: Ceiling Fan(s), Walk-In Closet(s), LVP
- Level: First
- Area: 165
- Dimensions: 11 x 15
Bedroom 2
- Features: Ceiling Fan(s), LVP Flooring
- Level: First
- Area: 110
- Dimensions: 10 x 11
Bedroom 3
- Features: Ceiling Fan(s), LVP
- Level: First
- Area: 110
- Dimensions: 10 x 11
Dining room
- Features: LVP
- Level: First
- Area: 66
- Dimensions: 6 x 11
Kitchen
- Features: Eat-in Kitchen, Granite Counters, Pantry, LVP
- Level: First
- Area: 88
- Dimensions: 8 x 11
Living room
- Features: Ceiling Fan(s), LVP
- Level: First
- Area: 210
- Dimensions: 14 x 15
Heating
- Central 1, Electric
Cooling
- Central 1, Electric
Appliances
- Included: Range, Dishwasher, Microwave, Refrigerator
Features
- Has basement: No
- Has fireplace: No
- Fireplace features: None
Interior area
- Total interior livable area: 1,223 sqft
Property
Parking
- Parking features: Driveway-Concrete
Features
- Patio & porch: Covered Patio
Lot
- Size: 9,147 Square Feet
Construction
Type & style
- Home type: SingleFamily
- Architectural style: Craftsman
- Property subtype: Single Family Residence
Materials
- Foundation: Slab
Condition
- New Construction
- New construction: Yes
Details
- Builder name: HARRIS ELECTRIC PROPERTIES
Utilities & green energy
- Sewer: Public Sewer
- Water: Public
Community & HOA
Community
- Subdivision: Elliotts Homewood
HOA
- Has HOA: No
Location
- Region: Gadsden
Financial & listing details
- Price per square foot: $151/sqft
- Date on market: 9/11/2026
Estimated market value
Not available
Estimated sales range
Not available
Not available
Price history
| Date | Event | Price |
|---|---|---|
| 9/11/2026 | Listed for sale | $184,900$151/sqft |
Source:  ValleyMLS #21928949 Report a problem ValleyMLS #21928949 Report a problem | ||
Public tax history
Tax history is unavailable.
Monthly payment
Est. payment
Payment breakdown
Explore the cost of this home by adjusting the details. Changes won't be saved.Climate risks
Neighborhood: 35904
Nearby schools
Schools provided by the listing agent
- Elementary: Walnut Park Elementary
- Middle: Emma Sansom Middle
- High: Gadsden City High
Source: ValleyMLS. This data may not be complete. We recommend contacting the local school district to confirm school assignments for this home.
Similar homes
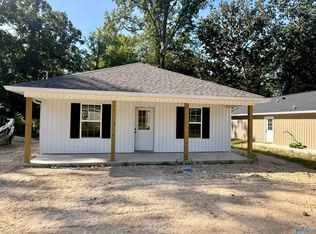
- $184,9003 bd2 ba1.2k sqft3222 Madison Ave, Gadsden, AL 35904New Construction
 MLS ID #21928948, Theresa Benefield. ValleyMLS
 - $185,0003 bd2 ba1.1k sqft509 Chester St, Gadsden, AL 35904For Sale
 MLS ID #21927829, Kelly Epps. ValleyMLS
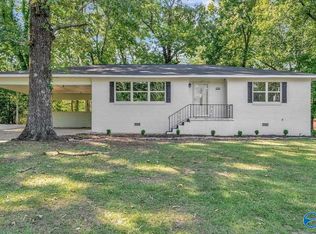
 - $190,0003 bd2 ba1.3k sqft233 Carleen St, Gadsden, AL 35901For Sale
 MLS ID #21926949, Katie McKenzie. ValleyMLS
 - $179,0003 bd2 ba1k sqft3750 Black Rd, Rainbow City, AL 35906For Sale
 MLS ID #21919299, Susan McMurry. ValleyMLS
 - $155,0003 bd2 ba1.3k sqft806 Miller Ave, Gadsden, AL 35903For Sale
 MLS ID #21453168, Lisa Street, Sweet HOMElife Real Estate. GALMLS
