Garden home-1 level Rainbow City! This home in Montrose Gardens has 3 bedrooms, 2 full baths with large family room plus office space. The kitchen has ample storage and a large screened porch. Very low maintenance and ready for you!
For sale
Price cut: $10K (7/13)
$205,000
326 Autumnwood Dr, Rainbow City, AL 35906
3beds
1,407sqft
Single Family Residence
Built in 2005
5,461 Square Feet Lot
$-- Zestimate®
$146/sqft
$-- HOA
What's special
Large screened porchOffice spaceLarge family room
- 130 days |
- 259 |
- 12 |
Zillow last checked:
Listing updated:
Listed by:
Traci Thomason 256-295-1068,
Impact Realty, LLC
Source: ValleyMLS,MLS#: 21915248
Facts & features
Interior
Bedrooms & bathrooms
- Bedrooms: 3
- Bathrooms: 2
- Full bathrooms: 2
Rooms
- Room types: Master Bedroom, Living Room, Bedroom 2, Kitchen, Office/Study, Bedroom
Primary bedroom
- Features: Ceiling Fan(s)
- Level: First
- Area: 144
- Dimensions: 12 x 12
Bedroom
- Features: Ceiling Fan(s)
- Level: First
- Area: 110
- Dimensions: 11 x 10
Bedroom 2
- Features: Ceiling Fan(s)
- Level: First
- Area: 120
- Dimensions: 10 x 12
Kitchen
- Features: Sol Sur Cntrtop
- Level: First
- Area: 140
- Dimensions: 10 x 14
Living room
- Features: Laminate Floor
- Level: First
- Area: 300
- Dimensions: 15 x 20
Office
- Features: Laminate Floor
- Level: First
- Area: 56
- Dimensions: 7 x 8
Heating
- Central 1
Cooling
- Central 1
Features
- Has basement: No
- Has fireplace: No
- Fireplace features: None
Interior area
- Total interior livable area: 1,407 sqft
Property
Parking
- Parking features: Garage-Attached
Features
- Patio & porch: Patio, Screened Porch
Lot
- Size: 5,461 Square Feet
- Dimensions: 43 x 127
Details
- Parcel number: 1504190001049.036
Construction
Type & style
- Home type: SingleFamily
- Architectural style: Craftsman
- Property subtype: Single Family Residence
Materials
- Foundation: Slab
Condition
- New construction: No
- Year built: 2005
Utilities & green energy
- Water: Public
Community & HOA
Community
- Subdivision: Montrose Gardens
HOA
- Has HOA: No
Location
- Region: Rainbow City
Financial & listing details
- Price per square foot: $146/sqft
- Tax assessed value: $129,900
- Annual tax amount: $533
- Date on market: 4/15/2026
Estimated market value
Not available
Estimated sales range
Not available
Not available
Price history
| Date | Event | Price |
|---|---|---|
| 7/13/2026 | Price change | $205,000-4.7%$146/sqft |
Source:  ValleyMLS #21915248 Report a problem ValleyMLS #21915248 Report a problem | ||
| 5/14/2026 | Price change | $215,000-4%$153/sqft |
Source: ValleyMLS #21915248 Report a problem | ||
| 5/5/2026 | Price change | $224,000-0.4%$159/sqft |
Source: ValleyMLS #21915248 Report a problem | ||
| 4/15/2026 | Listed for sale | $225,000+91.5%$160/sqft |
Source: ValleyMLS #21915248 Report a problem | ||
| 12/15/2010 | Sold | $117,500-12.9%$84/sqft |
Source: Agent Provided Report a problem | ||
| 10/31/2010 | Listed for sale | $134,900$96/sqft |
Source: Bone Realty - John / Office #838951 Report a problem | ||
| 9/29/2010 | Listing removed | $134,900$96/sqft |
Source: Bone Realty Company #838951 Report a problem | ||
| 8/1/2010 | Listed for sale | $134,900+12.5%$96/sqft |
Source: Bone Realty Company #838951 Report a problem | ||
| 8/27/2008 | Listing removed | $119,900$85/sqft |
Source: NCI #274707 Report a problem | ||
| 6/12/2008 | Listed for sale | $119,900+2%$85/sqft |
Source: NCI Report a problem | ||
| 6/30/2005 | Sold | $117,511$84/sqft |
Source: Agent Provided Report a problem | ||
Public tax history
| Year | Property taxes | Tax assessment |
|---|---|---|
| 2025 | $533 | $13,000 |
| 2024 | $533 | $13,000 |
| 2023 | $533 +22.9% | $13,000 +22.9% |
| 2022 | $434 +25.7% | $10,580 +25.7% |
| 2021 | $345 -2.3% | $8,420 -2.3% |
| 2020 | $353 | $8,620 |
| 2019 | $353 | $8,620 +6.7% |
| 2017 | $353 +6.7% | $8,080 |
| 2016 | $331 | $8,080 |
| 2015 | $331 | $8,080 -10.8% |
| 2013 | $331 | $9,060 -49.9% |
| 2012 | -- | $18,100 +93% |
| 2011 | -- | $9,380 +3.1% |
| 2010 | -- | $9,100 |
| 2008 | -- | -- |
| 2005 | -- | -- |
Find assessor info on the county website
Monthly payment
Est. payment
Payment breakdown
Explore the cost of this home by adjusting the details. Changes won't be saved.Climate risks
Neighborhood: 35906
Nearby schools
GreatSchools rating
- 10/10John S Jones Elementary SchoolGrades: PK-5Distance: 2.1 mi
- 6/10Rainbow Middle SchoolGrades: 6-8Distance: 2 mi
- 5/10Southside High SchoolGrades: 9-12Distance: 3.8 mi
Schools provided by the listing agent
- Elementary: John S Jones Elementary
- Middle: Rainbow
- High: Southside High School
Source: ValleyMLS. This data may not be complete. We recommend contacting the local school district to confirm school assignments for this home.
- $198,0003 bd2 ba1.3k sqft328 Autumnwood Dr, Rainbow City, AL 35906Off Market
- $197,3003 bd2 ba1.2k sqft324 Autumnwood Dr, Rainbow City, AL 35906Off Market

- $189,300-- bd1 ba1.2k sqft330 Autumnwood Dr, Rainbow City, AL 35906Off Market
- $185,0003 bd2 ba1.3k sqft322 Autumnwood Ln, Rainbow City, AL 35906Sold
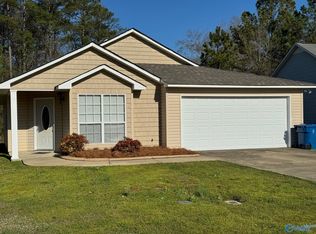
- $137,1003 bd1 ba912 sqft535 Josh St, Rainbow City, AL 35906Off Market
- $2,200-- bd-- ba-- sqft535 Josh St, Rainbow City, AL 35906Off Market
- $211,3003 bd2 ba1.4k sqft322 Autumnwood Dr, Rainbow City, AL 35906Off Market
- $198,9003 bd2 ba1.3k sqft317 Autumnwood Dr, Rainbow City, AL 35906Off Market
A local agent can set up tours, give advice and negotiate with sellers.
Similar homes
- $194,9993 bd2 ba1.3k sqft303 Autumnwood Dr, Rainbow City, AL 35906For Sale
 MLS ID #11848794, Christopher Davis, Davis Realty and Auction. My State MLS
 - $232,0003 bd2 ba1.6k sqft3010 Lakewood Dr, Rainbow City, AL 35906For Sale
 MLS ID #21924671, Michaele Moore. ValleyMLS
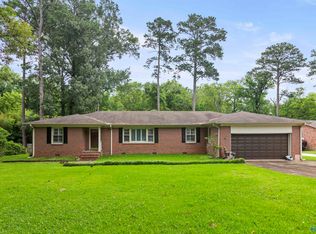
 - $239,9003 bd2 ba2k sqft213 Monterey Cir, Gadsden, AL 35901For Sale
 MLS ID #21921047, Bailey Mack. ValleyMLS
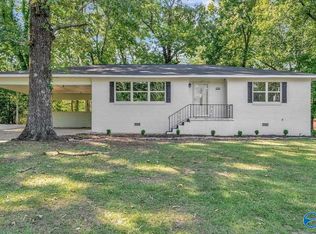
 - $214,9003 bd2 ba1.3k sqft233 Carleen St, Gadsden, AL 35901For Sale
 MLS ID #21926949, Katie McKenzie. ValleyMLS
 - $199,9003 bd2 ba1.6k sqft205 Manor St, Gadsden, AL 35901For SaleMLS ID #21916250, Wesley Sutton. ValleyMLS
- $209,9003 bd2 ba1.9k sqft317 Wood Ave, Attalla, AL 35954For SaleMLS ID #21917846, Braden Boggs. ValleyMLS
- $215,0003 bd2 ba1.2k sqft6418 Aqua Point Way, Southside, AL 35907For SaleMLS ID #21922180, Karlie Knight. ValleyMLS
- $199,5003 bd3 ba1.6k sqft302 Jo Canyon Dr, Gadsden, AL 35905For SaleMLS ID #21917748, Heather Land. ValleyMLS
- $209,9003 bd2 ba1.8k sqft1123 Larry St, Glencoe, AL 35905For SaleMLS ID #21917192, Bailey Mack. ValleyMLS
- $244,9003 bd2 ba1.5k sqft4331 Americana Ln, Southside, AL 35907For SaleMLS ID #21927150, Wesley Sutton. ValleyMLS
- $195,0003 bd2 ba1.4k sqft316 Etowah St, Attalla, AL 35954For SaleMLS ID #21910662, Scott Hindsman. ValleyMLS
- $234,9004 bd2 ba1.2k sqft219 Cordell St, Gadsden, AL 35901For SaleMLS ID #21904938, Barry Hill. ValleyMLS
- $199,9003 bd2 ba1.3k sqft4104 Highway 77, Southside, AL 35907For SaleMLS ID #21907465, Tiffany Clayton. ValleyMLS
- $224,9003 bd2 ba1.7k sqft305 Greene St SE, Attalla, AL 35954For SaleMLS ID #21921982, Mark Cassidy. ValleyMLS
- $229,9003 bd2 ba1.4k sqft1124 Larry St, Glencoe, AL 35905For SaleMLS ID #21925496, Cammie Grant. ValleyMLS
- $219,9003 bd2 ba1.6k sqft155 Regal Row, Gadsden, AL 35904For SaleMLS ID #21918138, Jeff Overstreet. ValleyMLS
- $224,9003 bd2 ba1.7k sqft1412 Cove Creek Dr, Glencoe, AL 35905For SaleMLS ID #21920302, Julie Tennyson. ValleyMLS
- $210,0003 bd3 ba1.5k sqft4723 State Highway 144, Ohatchee, AL 36271For Sale
 MLS ID #21462059, Morgan Knight, KW Realty Group. GALMLS
 - $224,9003 bd2 ba1.9k sqft3915 Oak Breeze Rd, Gadsden, AL 35907For SaleMLS ID #21919066, Lindsay Pruitt. ValleyMLS
- $189,9003 bd1 ba1.5k sqft104 Harwood Dr, Gadsden, AL 35901For SaleMLS ID #21926662, Tara Knight. ValleyMLS
