LOCATION, LOCATION, LOCATION. This adorable 3-bed, 2-bath home is situated on a large lot close to Eura Brown Elementary School. Features include a formal living room, family room, hardwood flooring, and 3 large bedrooms. This home is a must-see!
For sale
Price cut: $10K (8/6)
$239,900
213 Monterey Cir, Gadsden, AL 35901
3beds
2,090sqft
Single Family Residence
Built in 1960
0.57 Acres Lot
$-- Zestimate®
$115/sqft
$-- HOA
What's special
Large lotHardwood flooringFamily room
- 65 days |
- 754 |
- 28 |
Zillow last checked:
Listing updated:
Listed by:
Bailey Mack 615-785-8499,
KW Gadsden,
Angie Berndt 256-438-8158,
KW Gadsden
Source: ValleyMLS,MLS#: 21921047
Facts & features
Interior
Bedrooms & bathrooms
- Bedrooms: 3
- Bathrooms: 2
- Full bathrooms: 1
- 3/4 bathrooms: 1
Rooms
- Room types: Master Bedroom, Living Room, Bedroom 2, Dining Room, Bedroom 3, Kitchen
Primary bedroom
- Features: Wood Floor
- Level: First
- Area: 182
- Dimensions: 13 x 14
Bedroom 2
- Features: Vinyl, Wood Floor
- Level: First
- Area: 182
- Dimensions: 13 x 14
Bedroom 3
- Features: Vinyl, Wood Floor
- Level: First
- Area: 169
- Dimensions: 13 x 13
Dining room
- Features: Wood Floor
- Level: First
- Area: 110
- Dimensions: 11 x 10
Kitchen
- Features: Vinyl
- Level: First
- Area: 187
- Dimensions: 17 x 11
Living room
- Features: Wood Floor
- Level: First
- Area: 231
- Dimensions: 11 x 21
Den
- Features: Vinyl
- Level: First
- Area: 260
- Dimensions: 13 x 20
Heating
- Natural Gas
Cooling
- Central 1
Features
- Basement: Crawl Space
- Has fireplace: No
- Fireplace features: None
Interior area
- Total interior livable area: 2,090 sqft
Property
Parking
- Parking features: Garage-Two Car, Garage Faces Front
Features
- Levels: One
- Stories: 1
- Patio & porch: Deck
Lot
- Size: 0.57 Acres
Details
- Parcel number: 1504204000024.000
Construction
Type & style
- Home type: SingleFamily
- Architectural style: Ranch
- Property subtype: Single Family Residence
Condition
- New construction: No
- Year built: 1960
Utilities & green energy
- Sewer: Public Sewer
Community & HOA
Community
- Subdivision: Country Club Terrace
HOA
- Has HOA: No
Location
- Region: Gadsden
Financial & listing details
- Price per square foot: $115/sqft
- Tax assessed value: $190,100
- Annual tax amount: $883
- Date on market: 6/16/2026
Estimated market value
Not available
Estimated sales range
Not available
Not available
Price history
| Date | Event | Price |
|---|---|---|
| 8/6/2026 | Price change | $239,900-4%$115/sqft |
Source:  ValleyMLS #21921047 Report a problem ValleyMLS #21921047 Report a problem | ||
| 6/16/2026 | Listed for sale | $249,900+81.1%$120/sqft |
Source: ValleyMLS #21921047 Report a problem | ||
| 9/23/2019 | Sold | $138,000-4.8%$66/sqft |
Source:  GALMLS #843175 Report a problem GALMLS #843175 Report a problem | ||
| 8/26/2019 | Pending sale | $145,000$69/sqft |
Source: Coosa Properties #843175 Report a problem | ||
| 7/15/2019 | Price change | $145,000-3.3%$69/sqft |
Source: Keller Williams Realty Group #843175 Report a problem | ||
| 4/15/2019 | Price change | $149,900-6.3%$72/sqft |
Source: Keller Williams Realty Anniston #843175 Report a problem | ||
| 3/13/2019 | Listed for sale | $159,900+6.7%$77/sqft |
Source: Keller Williams Realty Group #843175 Report a problem | ||
| 7/21/2008 | Listing removed | $149,900$72/sqft |
Source: NCI Report a problem | ||
| 7/14/2008 | Price change | $149,900-4.8%$72/sqft |
Source: NCI Report a problem | ||
| 6/11/2008 | Price change | $157,500-4%$75/sqft |
Source: NCI Report a problem | ||
| 4/23/2008 | Price change | $164,000-3.5%$78/sqft |
Source: NCI Report a problem | ||
| 2/22/2008 | Listed for sale | $169,900$81/sqft |
Source: NCI Report a problem | ||
Public tax history
| Year | Property taxes | Tax assessment |
|---|---|---|
| 2025 | $883 | $19,020 |
| 2024 | $883 | $19,020 |
| 2023 | $883 +19.3% | $19,020 +18.1% |
| 2022 | $740 +19.3% | $16,100 +17.9% |
| 2021 | $620 | $13,660 |
| 2020 | $620 | $13,660 -5.9% |
| 2019 | $620 | $14,520 |
| 2017 | -- | $14,520 |
| 2016 | -- | $14,520 |
| 2015 | -- | $14,520 +0.4% |
| 2013 | -- | $14,460 |
| 2012 | -- | $14,460 |
| 2011 | -- | $14,460 |
| 2010 | -- | $14,460 |
| 2008 | -- | -- |
| 2005 | -- | -- |
| 2004 | -- | -- |
| 2002 | -- | -- |
| 2001 | -- | -- |
| 2000 | -- | -- |
Find assessor info on the county website
Monthly payment
Est. payment
Payment breakdown
Explore the cost of this home by adjusting the details. Changes won't be saved.Climate risks
Neighborhood: 35901
Nearby schools
GreatSchools rating
- 10/10Eura Brown Elementary SchoolGrades: PK-5Distance: 0.3 mi
- 6/10Gadsden Middle SchoolGrades: 6-8Distance: 2.6 mi
- 3/10Gadsden City High SchoolGrades: 9-12Distance: 1.7 mi
Schools provided by the listing agent
- Elementary: Eura Brown Elementary
- Middle: Gadsden
- High: Gadsden City High
Source: ValleyMLS. This data may not be complete. We recommend contacting the local school district to confirm school assignments for this home.
- $254,3003 bd3 ba2.3k sqft209 Monterey Cir, Gadsden, AL 35901Off Market

- $334,9003 bd2 ba2.3k sqft217 Monterey Cir, Gadsden, AL 35901For Sale
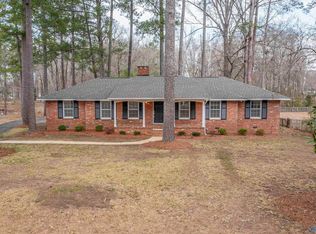
- $208,300-- bd1 ba2.3k sqft205 Monterey Cir, Gadsden, AL 35901Off Market
- $326,0004 bd3 ba3.2k sqft221 Monterey Cir, Gadsden, AL 35901Sold

- $299,6004 bd3 ba2.9k sqft212 Monterey Cir, Gadsden, AL 35901Off Market
- $221,800-- bd1 ba2.3k sqft216 Monterey Cir, Gadsden, AL 35901Off Market
- $274,9003 bd2 ba1.8k sqft220 Monterey Cir, Gadsden, AL 35901Sold
- $253,900-- bd1 ba2.7k sqft208 Monterey Cir, Gadsden, AL 35901Off Market
A local agent can set up tours, give advice and negotiate with sellers.
Similar homes
- $234,9004 bd2 ba1.2k sqft219 Cordell St, Gadsden, AL 35901For Sale
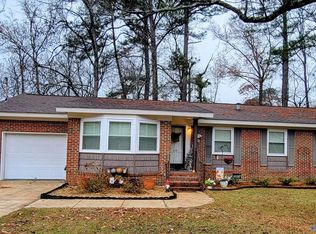 MLS ID #21904938, Barry Hill. ValleyMLS
 - $220,0003 bd3 ba2.4k sqft313 Wildhaven Cir, Gadsden, AL 35901For Sale
 MLS ID #21911883, Sabrena Brasher. ValleyMLS
 - $214,9003 bd2 ba1.3k sqft233 Carleen St, Gadsden, AL 35901For Sale
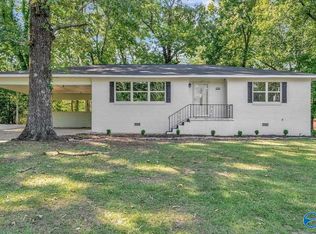 MLS ID #21926949, Katie McKenzie. ValleyMLS
 - $279,9003 bd3 ba2.2k sqft120 Forrestine Ave, Gadsden, AL 35901For Sale
 MLS ID #21924663, Rachel White. ValleyMLS
 - $239,9004 bd2 ba2k sqft2016 Noccalula Rd, Gadsden, AL 35904For SaleMLS ID #21921561, Will Alexander. ValleyMLS
- $249,9003 bd2 ba1.7k sqft1413 Hoke St, East Gadsden, AL 35903For Sale
 MLS ID #21458326, Tim Tria, Ixl Real Estate LLC. GALMLS
 - $259,9003 bd2 ba1.9k sqft2216 Argyle Way, Gadsden, AL 35904For SaleMLS ID #21926379, Nell Minton. ValleyMLS
- $249,9003 bd2 ba1.5k sqft2702 Sunset Dr, Southside, AL 35907For SaleMLS ID #21925238, Frank Minogue. ValleyMLS
- $219,9003 bd3 ba2.2k sqft622 Newton St, Gadsden, AL 35901For SaleMLS ID #21905058, Wesley Sutton. ValleyMLS
- $274,5004 bd2 ba2.1k sqft425 Haralson Ave, Gadsden, AL 35901For SaleMLS ID #21921269, Bailey Mack. ValleyMLS
- $279,0003 bd2 ba2.1k sqft1080 Garmon Rd, Gadsden, AL 35901For SaleMLS ID #21914477, Sue Holland. ValleyMLS
- $189,9003 bd1 ba1.5k sqft104 Harwood Dr, Gadsden, AL 35901For SaleMLS ID #21926662, Tara Knight. ValleyMLS
- $232,0003 bd2 ba1.6k sqft3010 Lakewood Dr, Rainbow City, AL 35906For SaleMLS ID #21924671, Michaele Moore. ValleyMLS
- $292,0004 bd3 ba2.3k sqft727 Valemont Dr, Gadsden, AL 35901For SaleMLS ID #21923152, Kelley McGinnis. ValleyMLS
- $269,9003 bd2 ba2.2k sqft108 S Hawk Dr, Rainbow City, AL 35906For SaleMLS ID #21909634, Traci Thomason. ValleyMLS
- $240,0004 bd2 ba2.6k sqft118 Country Club Rd, Attalla, AL 35954For SaleMLS ID #21925736, Charity Robinson. ValleyMLS
- $255,0003 bd2 ba1.7k sqft3215 Berkley Hills Dr W, Gadsden, AL 35907For SaleMLS ID #21460242, Laura Davis, EXIT Legacy Realty. GALMLS
- $225,0003 bd3 ba2.7k sqft2506 Hillcrest Dr, Gadsden, AL 35904For SaleMLS ID #21908040, Kayla Campbell. ValleyMLS
- $249,9003 bd2 ba1.7k sqft622 Justin Dr, Gadsden, AL 35905For SaleMLS ID #21461408, Amber Taylor, S & S Homes Realty West LLC. GALMLS
- $235,0004 bd3 ba2k sqft3681 Berkley Hill Dr S, Southside, AL 35907For SaleMLS ID #21454437, Chris Hicks, Hicks Realty LLC. GALMLS
