Renovated Lakeside Gem in Clubview area -- Beautifully renovated 3-bedrm, 2-ba, one-level brick home. Recent upgrades include a new roof, new HVAC, stunning new kitchen with granite countertops and stainless appliances, stylishly updated bathrooms with tiled showers, refinished hardwoods, luxury vinyl plank flooring, fresh paint, updated electrical plumbing and refreshed landscaping. Inside, you’ll love the spacious kitchen with a large island, a comfortable living room, a formal dining room, a cozy den, and an oversized laundry room with built-in cabinets. Step outside and enjoy direct access to the lake – perfect for kayaking, paddleboarding, or lakeside relaxing by the water.
Under contract
$334,900
217 Monterey Cir, Gadsden, AL 35901
3beds
2,310sqft
Single Family Residence
Built in 1960
0.74 Acres Lot
$-- Zestimate®
$145/sqft
$-- HOA
What's special
New roofNew hvacRefinished hardwoodsFresh paintFormal dining roomUpdated electrical plumbingTiled showers
- 408 days
- 82
- 2
Zillow last checked:
Listing updated:
Listed by:
Frank Minogue 256-504-7134,
Corporate South Realty,Inc
Source: ValleyMLS,MLS#: 21896236
Facts & features
Interior
Bedrooms & bathrooms
- Bedrooms: 3
- Bathrooms: 2
- Full bathrooms: 2
Rooms
- Room types: Master Bedroom, Bedroom 2, Dining Room, Bedroom 3, Kitchen, Family Room
Primary bedroom
- Features: Wood Floor
- Level: First
- Area: 165
- Dimensions: 11 x 15
Bedroom 2
- Features: Wood Floor
- Level: First
- Area: 168
- Dimensions: 14 x 12
Bedroom 3
- Features: Wood Floor
- Level: First
- Area: 132
- Dimensions: 12 x 11
Dining room
- Features: Wood Floor
- Level: First
- Area: 156
- Dimensions: 12 x 13
Family room
- Features: Wood Floor
- Level: First
- Area: 234
- Dimensions: 13 x 18
Kitchen
- Features: Linoleum
- Level: First
- Area: 304
- Dimensions: 19 x 16
Den
- Level: First
- Area: 252
- Dimensions: 21 x 12
Heating
- Central 1, Natural Gas
Cooling
- Central 1, Electric
Features
- Basement: Crawl Space
- Number of fireplaces: 1
- Fireplace features: One
Interior area
- Total interior livable area: 2,310 sqft
Property
Parking
- Total spaces: 2
- Parking features: Carport, Attached Carport
- Carport spaces: 2
Features
- Levels: One
- Stories: 1
- Body of water: Neely Henry Lake
Lot
- Size: 0.74 Acres
- Dimensions: 130 x 250
Details
- Parcel number: 1504204000023.001
Construction
Type & style
- Home type: SingleFamily
- Architectural style: Ranch
- Property subtype: Single Family Residence
Condition
- New construction: No
- Year built: 1960
Utilities & green energy
- Sewer: Public Sewer
- Water: Public
Community & HOA
Community
- Subdivision: Metes And Bounds
HOA
- Has HOA: No
Location
- Region: Gadsden
Financial & listing details
- Price per square foot: $145/sqft
- Tax assessed value: $207,300
- Date on market: 8/8/2025
Estimated market value
Not available
Estimated sales range
Not available
Not available
Price history
| Date | Event | Price |
|---|---|---|
| 8/21/2026 | Contingent | $334,900$145/sqft |
Source:  ValleyMLS #21896236 Report a problem ValleyMLS #21896236 Report a problem | ||
| 7/4/2026 | Price change | $334,900-4.3%$145/sqft |
Source: ValleyMLS #21896236 Report a problem | ||
| 8/8/2025 | Listed for sale | $349,900+126.1%$151/sqft |
Source: ValleyMLS #21896236 Report a problem | ||
| 2/14/2025 | Sold | $154,729-14%$67/sqft |
Source: ValleyMLS #21877112 Report a problem | ||
| 6/27/2023 | Listing removed | -- |
Source: ValleyMLS #1830676 Report a problem | ||
| 3/30/2023 | Pending sale | $179,900$78/sqft |
Source: ValleyMLS #1830676 Report a problem | ||
| 3/28/2023 | Listed for sale | $179,900$78/sqft |
Source: ValleyMLS #1830676 Report a problem | ||
Public tax history
| Year | Property taxes | Tax assessment |
|---|---|---|
| 2025 | -- | $41,460 |
| 2024 | -- | $41,460 |
| 2023 | $2,032 +179.9% | $41,460 +135.3% |
| 2022 | $726 | $17,620 +17.3% |
| 2021 | -- | $15,020 |
| 2020 | -- | $15,020 |
| 2019 | -- | $15,020 +3% |
| 2017 | -- | $14,580 |
| 2016 | -- | $14,580 |
| 2015 | -- | $14,580 +3.1% |
| 2013 | -- | $14,140 |
| 2012 | -- | $14,140 |
| 2011 | -- | $14,140 |
| 2010 | -- | $14,140 |
| 2008 | -- | -- |
| 2005 | -- | -- |
| 2004 | -- | -- |
| 2002 | -- | -- |
| 2001 | -- | -- |
| 2000 | -- | -- |
Find assessor info on the county website
Monthly payment
Est. payment
Payment breakdown
Explore the cost of this home by adjusting the details. Changes won't be saved.Climate risks
Neighborhood: 35901
Nearby schools
Schools provided by the listing agent
- Elementary: Eura Brown Elementary
- Middle: Gadsden
- High: Gadsden City High
Source: ValleyMLS. This data may not be complete. We recommend contacting the local school district to confirm school assignments for this home.


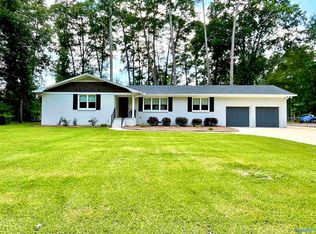
Similar homes
- $239,9003 bd2 ba2k sqft213 Monterey Cir, Gadsden, AL 35901For Sale
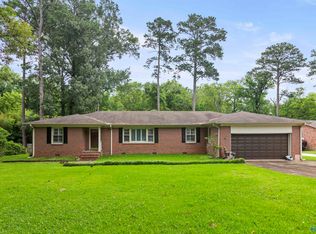 MLS ID #21921047, Bailey Mack. ValleyMLS
 - $349,9003 bd3 ba2.6k sqft1550 Landline Rd, Southside, AL 35907For Sale
 MLS ID #21919463, Kathy Johnson. ValleyMLS
 - $220,0003 bd3 ba2.4k sqft313 Wildhaven Cir, Gadsden, AL 35901For Sale
 MLS ID #21911883, Sabrena Brasher. ValleyMLS
 - $325,0003 bd2 ba2k sqft1120 Rabbittown Rd, Glencoe, AL 35905For Sale
 MLS ID #21928217, Carol McBurnett. ValleyMLS
 - $329,9003 bd2 ba1.8k sqft1421 Marshall Way, Southside, AL 35907For Sale
 MLS ID #21453490, Russell Kurtts, LAH Sotheby's International Realty Mountain Brook. GALMLS
 - $324,9005 bd4 ba2.9k sqft314 Casey Dr, Gadsden, AL 35903For SaleMLS ID #21460125, Natasha OKonski, Keller Williams Pell City. GALMLS
