Welcome to the cutest, completely remodeled dollhouse! This charming 2 bedroom, 1 bath home offers thoughtful updates throughout, including brand new plumbing, electrical, siding, appliances, flooring, countertops, windows, HVAC, tankless water heater, and so much more. The spacious kitchen is perfect for cooking and entertaining, while the inviting layout provides comfortable living spaces. Outside, enjoy a detached garage and a large, flat lot. Beautifully refreshed and move-in ready, this adorable home is a must-see!
Under contract
$159,900
1080 Clanton St, Attalla, AL 35954
2beds
1,054sqft
Single Family Residence
Built in 1950
0.42 Acres Lot
$156,900 Zestimate®
$152/sqft
$-- HOA
What's special
Detached garageBrand new plumbingCompletely remodeledBeautifully refreshedLarge flat lotSpacious kitchenInviting layout
- 37 days
- 234
- 19
Likely to sell faster than
Zillow last checked:
Listing updated:
Listed by:
Stephanie Ajlouny 256-676-8309,
ERA King Real Estate
Source: ValleyMLS,MLS#: 21928619
Facts & features
Interior
Bedrooms & bathrooms
- Bedrooms: 2
- Bathrooms: 1
- Full bathrooms: 1
Rooms
- Room types: Master Bedroom, Living Room, Dining Room, Kitchen, Bedroom
Primary bedroom
- Features: LVP
- Level: First
- Area: 396
- Dimensions: 22 x 18
Bedroom
- Features: LVP
- Level: First
- Area: 117
- Dimensions: 9 x 13
Dining room
- Features: LVP Flooring
- Level: First
- Area: 117
- Dimensions: 9 x 13
Kitchen
- Features: Eat-in Kitchen, LVP
- Level: First
- Area: 126
- Dimensions: 9 x 14
Living room
- Features: Ceiling Fan(s), LVP
- Level: First
- Area: 221
- Dimensions: 13 x 17
Heating
- Central 1, Electric
Cooling
- Central 1, Electric
Appliances
- Included: Dishwasher, Microwave, Water Heater, Gas Water Heater
Features
- Windows: Double Pane Windows
- Basement: Crawl Space
- Has fireplace: No
- Fireplace features: None
Interior area
- Total interior livable area: 1,054 sqft
Property
Parking
- Parking features: Garage-Detached, Workshop in Garage
Features
- Levels: One
- Stories: 1
- Patio & porch: Covered, Covered Porch, Deck, Front Porch
Lot
- Size: 0.42 Acres
Details
- Parcel number: 1602093000178.000
Construction
Type & style
- Home type: SingleFamily
- Architectural style: Ranch
- Property subtype: Single Family Residence
Condition
- New construction: No
- Year built: 1950
Utilities & green energy
- Sewer: Septic Tank
- Water: Public
Community & HOA
Community
- Subdivision: Metes And Bounds
HOA
- Has HOA: No
Location
- Region: Attalla
Financial & listing details
- Price per square foot: $152/sqft
- Tax assessed value: $68,100
- Annual tax amount: $640
- Date on market: 9/8/2026
Estimated market value
$156,900
$149,000 - $165,000
$963/mo
Price history
| Date | Event | Price |
|---|---|---|
| 9/21/2026 | Contingent | $159,900$152/sqft |
Source:  ValleyMLS #21928619 Report a problem ValleyMLS #21928619 Report a problem | ||
| 9/8/2026 | Listed for sale | $159,900+276.2%$152/sqft |
Source: ValleyMLS #21928619 Report a problem | ||
| 5/4/2026 | Sold | $42,500-15%$40/sqft |
Source:  GALMLS #21446478 Report a problem GALMLS #21446478 Report a problem | ||
| 4/14/2026 | Pending sale | $50,000$47/sqft |
Source: GALMLS #21446478 Report a problem | ||
| 4/8/2026 | Price change | $50,000-23.1%$47/sqft |
Source: GALMLS #21446478 Report a problem | ||
| 3/30/2026 | Price change | $65,000-13.3%$62/sqft |
Source: GALMLS #21446478 Report a problem | ||
| 3/13/2026 | Listed for sale | $75,000$71/sqft |
Source: GALMLS #21446478 Report a problem | ||
Public tax history
| Year | Property taxes | Tax assessment |
|---|---|---|
| 2025 | $640 | $13,620 |
| 2024 | $640 | $13,620 |
| 2023 | $640 +10.6% | $13,620 +10.6% |
| 2022 | $579 +35.7% | $12,320 +35.7% |
| 2021 | $427 -1.5% | $9,080 -1.5% |
| 2020 | $433 | $9,220 -4.6% |
| 2019 | $433 -4.6% | $9,660 +20.4% |
| 2017 | $454 +20.4% | $8,020 |
| 2016 | $377 | $8,020 |
| 2015 | $377 | $8,020 -0.2% |
| 2013 | $377 | $8,040 +101% |
| 2012 | -- | $4,000 |
| 2011 | -- | $4,000 |
| 2010 | -- | $4,000 |
Find assessor info on the county website
Monthly payment
Est. payment
Payment breakdown
Explore the cost of this home by adjusting the details. Changes won't be saved.Climate risks
Neighborhood: 35954
Nearby schools
Schools provided by the listing agent
- Elementary: Attalla Elem
- Middle: Etowah Middle School
- High: Etowah High School
Source: ValleyMLS. This data may not be complete. We recommend contacting the local school district to confirm school assignments for this home.
Similar homes
- $175,0003 bd2 ba1.2k sqft1041 Cornelia Cir, Attalla, AL 35954For Sale
 MLS ID #21928119, Lauren Quarles. ValleyMLS
 - $138,5004 bd2 ba1.5k sqft415 Lee St SE, Attalla, AL 35954For Sale
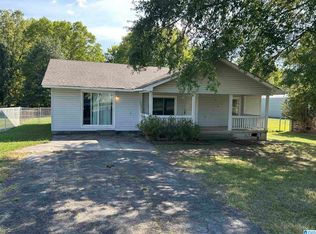
 MLS ID #21463939, Gusty Gulas, eXp Realty, LLC Central. GALMLS
 - $135,0003 bd1 ba936 sqft317 Duck Springs Rd, Attalla, AL 35954For Sale
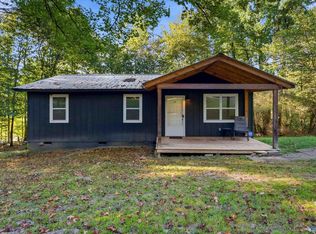 MLS ID #21928943, Tayler Murphy. ValleyMLS
 - $130,0002 bd1 ba888 sqft512 Fayette St, Attalla, AL 35954For Sale
 MLS ID #21928288, Carrie Works. ValleyMLS
